This quintessential Moss Haven jewel box is everything your buyer has been looking for. If begins at the curb with a front yard designed to create community with friends and neighbors while convening under the large shade tree. This unique floorplan is a true 4 bedroom that includes an oversized “playroom” that features a full size closet and is adjacent to a full bath so is a fully functional 5 bedroom if desired. Kitchen has been updated with gas cooktop, double ovens, quartzite countertops and great cabinet and counter space. A spacious breakfast room with coffee bar complete this kitchen and the oversized laundry room with additional storage and built in cabinetry is just the icing on top. Dining room with architectural tray ceiling and large bay window make for a sun filled space for entertaining. Family room with fireplace and wet bar and a cozy sunroom attached so plenty of space for all. Bedrooms with great closets. Primary bathroom update in 2024 is a true retreat from the chaos outside including a walk-in shower, separate tub and his hers closets. This one checks all the boxes.
Pending
$715,000
9026 Woodhurst Dr, Dallas, TX 75243
4beds
2,664sqft
:
Get pre-qualified$5,827/mo
Single Family Residence
Built in 1980
7,143 Square Feet Lot
$-- Zestimate®
$268/sqft
$-- HOA
What's special
Quartzite countertopsLarge shade treeDouble ovensBedrooms with great closets
- 14 days |
- 1,206 |
- 80 |
Likely to sell faster than
Zillow last checked:
Listing updated:
Listed by:
April Cope 0501033 214-572-1400,
Dave Perry Miller Real Estate 214-572-1400
Source: NTREIS,MLS#: 21325386
Facts & features
Interior
Bedrooms & bathrooms
- Bedrooms: 4
- Bathrooms: 3
- Full bathrooms: 3
Primary bedroom
- Features: Dual Sinks, En Suite Bathroom, Garden Tub/Roman Tub, Separate Shower, Walk-In Closet(s)
- Level: First
- Dimensions: 18 x 12
Bedroom
- Features: Ceiling Fan(s), En Suite Bathroom
- Level: First
- Dimensions: 12 x 10
Bedroom
- Features: Ceiling Fan(s), Walk-In Closet(s)
- Level: First
- Dimensions: 12 x 11
Bedroom
- Features: Ceiling Fan(s)
- Level: First
- Dimensions: 12 x 10
Primary bathroom
- Features: Built-in Features, Dual Sinks, En Suite Bathroom, Granite Counters, Garden Tub/Roman Tub, Sink, Separate Shower
- Level: First
- Dimensions: 18 x 6
Breakfast room nook
- Level: First
- Dimensions: 11 x 7
Dining room
- Level: First
- Dimensions: 13 x 11
Other
- Features: Built-in Features, Dual Sinks, En Suite Bathroom, Linen Closet, Solid Surface Counters
- Level: First
- Dimensions: 10 x 7
Other
- Features: Built-in Features, Dual Sinks, En Suite Bathroom, Linen Closet, Solid Surface Counters, Separate Shower
- Level: First
- Dimensions: 12 x 6
Game room
- Level: First
- Dimensions: 18 x 13
Kitchen
- Features: Built-in Features, Eat-in Kitchen, Pantry, Stone Counters
- Level: First
- Dimensions: 14 x 11
Living room
- Level: First
- Dimensions: 20 x 15
Sunroom
- Level: First
- Dimensions: 12 x 8
Utility room
- Features: Built-in Features, Linen Closet, Utility Room
- Level: First
- Dimensions: 8 x 4
Heating
- Central, Fireplace(s)
Cooling
- Central Air, Electric
Appliances
- Included: Double Oven, Dishwasher, Electric Oven, Gas Cooktop, Disposal
- Laundry: Washer Hookup, Dryer Hookup, ElectricDryer Hookup, Laundry in Utility Room
Features
- Wet Bar, Chandelier, Decorative/Designer Lighting Fixtures, Eat-in Kitchen, Granite Counters, Paneling/Wainscoting, Cable TV, Vaulted Ceiling(s), Walk-In Closet(s)
- Flooring: Carpet, Tile, Wood
- Windows: Bay Window(s), Skylight(s), Window Coverings
- Has basement: No
- Number of fireplaces: 1
- Fireplace features: Gas, Gas Log, Gas Starter, Living Room, Masonry, Raised Hearth
Interior area
- Total interior livable area: 2,664 sqft
Video & virtual tour
Property
Parking
- Total spaces: 2
- Parking features: Alley Access, Concrete, Door-Multi, Driveway, Epoxy Flooring, Garage, Garage Door Opener, Lighted, Garage Faces Rear
- Attached garage spaces: 2
Features
- Levels: One
- Stories: 1
- Patio & porch: Patio
- Exterior features: Lighting
- Pool features: None
- Fencing: Back Yard,Full,Wood
Lot
- Size: 7,143 Square Feet
- Features: Interior Lot, Landscaped, Sprinkler System, Few Trees
Details
- Parcel number: 00000794308760000
Construction
Type & style
- Home type: SingleFamily
- Architectural style: Ranch,Detached
- Property subtype: Single Family Residence
Materials
- Brick
- Foundation: Slab
- Roof: Composition
Condition
- Year built: 1980
Utilities & green energy
- Sewer: Public Sewer
- Utilities for property: Electricity Available, Electricity Connected, Natural Gas Available, Sewer Available, Separate Meters, Underground Utilities, Water Available, Cable Available
Community & HOA
Community
- Features: Curbs, Sidewalks
- Security: Security System, Smoke Detector(s), Security Lights
- Subdivision: Oakhust
HOA
- Has HOA: No
Location
- Region: Dallas
Financial & listing details
- Price per square foot: $268/sqft
- Tax assessed value: $708,360
- Annual tax amount: $8,733
- Date on market: 7/10/2026
- Cumulative days on market: 10 days
- Listing terms: Cash,Conventional
Estimated market value
Not available
Estimated sales range
Not available
Not available
Price history
| Date | Event | Price |
|---|---|---|
| 7/19/2026 | Pending sale | $715,000$268/sqft |
Source: NTREIS #21325386 Report a problem | ||
| 7/14/2026 | Contingent | $715,000$268/sqft |
Source: NTREIS #21325386 Report a problem | ||
| 7/10/2026 | Listed for sale | $715,000+88.7%$268/sqft |
Source: NTREIS #21325386 Report a problem | ||
| 6/2/2015 | Sold | -- |
Source: Agent Provided Report a problem | ||
| 5/15/2015 | Pending sale | $379,000$142/sqft |
Source: Nathan Grace Real Estate, LLC. #13152145 Report a problem | ||
| 5/15/2015 | Listed for sale | $379,000$142/sqft |
Source: Nathan Grace Real Estate, LLC. #13152145 Report a problem | ||
Public tax history
| Year | Property taxes | Tax assessment |
|---|---|---|
| 2025 | $8,733 +12.7% | $708,360 |
| 2024 | $7,749 +16% | $708,360 +35.8% |
| 2023 | $6,683 -3.4% | $521,720 |
| 2022 | $6,915 +16.2% | $521,720 +21.8% |
| 2021 | $5,951 -1.9% | $428,200 |
| 2020 | $6,064 +4.8% | $428,200 +5.3% |
| 2019 | $5,788 -5.3% | $406,670 -4.6% |
| 2018 | $6,112 -41.8% | $426,430 +14.7% |
| 2017 | $10,510 +3.6% | $371,730 +3.6% |
| 2016 | $10,149 +84.7% | $358,960 +17.2% |
| 2015 | $5,495 | $306,150 +7.3% |
| 2014 | $5,495 | $285,270 |
| 2013 | -- | -- |
| 2012 | -- | -- |
| 2011 | -- | -- |
| 2010 | -- | -- |
| 2009 | -- | -- |
| 2008 | -- | -- |
| 2007 | -- | -- |
| 2005 | -- | -- |
| 2004 | -- | -- |
| 2003 | -- | -- |
| 2002 | -- | -- |
| 2001 | -- | -- |
Find assessor info on the county website
Monthly payment
Est. payment
Payment breakdown
Explore the cost of this home by adjusting the details. Changes won't be saved.Climate risks
Neighborhood: 75243
Nearby schools
GreatSchools rating
- 8/10Moss Haven Elementary SchoolGrades: PK-5Distance: 0.6 mi
- 4/10Forest Meadow Junior High SchoolGrades: 6-8Distance: 0.4 mi
- 5/10Lake Highlands High SchoolGrades: 9-12Distance: 1.6 mi
Schools provided by the listing agent
- Elementary: Mosshaven
- Middle: Forest Meadow
- High: Lake Highlands
- District: Richardson ISD
Source: NTREIS. This data may not be complete. We recommend contacting the local school district to confirm school assignments for this home.
- $592,6003 bd3 ba2.1k sqft9030 Woodhurst Dr, Dallas, TX 75243Off Market
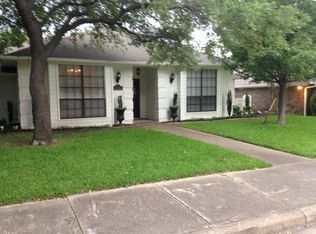
- $--4 bd3 ba2.6k sqft9022 Woodhurst Dr, Dallas, TX 75243Sold
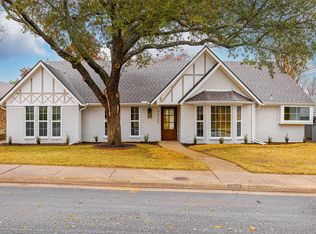
- $634,2004 bd2 ba2.3k sqft9023 Oakpath Ln, Dallas, TX 75243Off Market
- $495,8003 bd2 ba2.1k sqft9034 Woodhurst Dr, Dallas, TX 75243Off Market
- $--4 bd3 ba2.7k sqft9018 Woodhurst Dr, Dallas, TX 75243Sold
- $680,0004 bd3 ba2.6k sqft9027 Oakpath Ln, Dallas, TX 75243Off Market
- $659,6004 bd3 ba2.3k sqft9019 Oakpath Ln, Dallas, TX 75243Off Market
- $1,134,3003 bd4 ba3.3k sqft9031 Woodhurst Dr, Dallas, TX 75243Off Market
A local agent can set up tours, give advice and negotiate with sellers.
Similar homes
- $749,0004 bd3 ba3k sqft9511 Robin Meadow Dr, Dallas, TX 75243For Sale
 MLS ID #21303289, Charlie Bui. NTREIS
 - $672,5004 bd3 ba2.5k sqft8716 Echo Valley Dr, Dallas, TX 75243For Sale
 MLS ID #21278510, Konnie Clayton. NTREIS
 - $719,0003 bd3 ba2.8k sqft9515 Robin Meadow Dr, Dallas, TX 75243For Sale
 MLS ID #21252450, Nicholas McMayon. NTREIS
 - $699,0003 bd3 ba2.4k sqft9519 Robin Meadow Dr, Dallas, TX 75243For Sale
 MLS ID #21289477, Richard Graziano. NTREIS
 - $715,0004 bd3 ba2.4k sqft9605 Crestedge Dr, Dallas, TX 75238For SaleMLS ID #21332888, Amy Timmerman. NTREIS
- $843,9004 bd3 ba2.7k sqft9552 Timberleaf Dr, Dallas, TX 75243For SaleMLS ID #21283380, Carolyn Lafferty. NTREIS
- $749,0003 bd3 ba2.2k sqft7718 Arborside Dr, Dallas, TX 75231For SaleMLS ID #21317332, Tiffany Lawson. NTREIS
- $779,0004 bd4 ba3k sqft10830 Ferndale Rd, Dallas, TX 75238For SaleMLS ID #21317343, Lindsay Ahlstrom. NTREIS
- $785,0004 bd3 ba2.2k sqft9946 Vistadale Dr, Dallas, TX 75238For SaleMLS ID #21311396, Amy Timmerman. NTREIS
- $675,0003 bd3 ba2.6k sqft8115 Old Moss Rd, Dallas, TX 75231For SaleMLS ID #21213597, Shelley Buell. NTREIS
- $820,0003 bd3 ba2.3k sqft8839 Kingsley Rd, Dallas, TX 75231For SaleMLS ID #21318172, Nicholas Nordman. NTREIS
- $739,0004 bd3 ba2.4k sqft2506 Grandview Dr, Richardson, TX 75080For SaleMLS ID #21304681, Ryan Kirkpatrick. NTREIS
- $665,0003 bd2 ba2k sqft9306 Rolling Rock Ln, Dallas, TX 75238For SaleMLS ID #21326358, Austin Lee Anderman. NTREIS
- $700,0005 bd4 ba3k sqft1802 Longmont Pl, Richardson, TX 75081For SaleMLS ID #21309319, Daniel Harker. NTREIS
- $595,0003 bd2 ba1.6k sqft8835 Larchwood Dr, Dallas, TX 75238For SaleMLS ID #21339751, Sue Stuller. NTREIS
- $625,0004 bd2 ba1.6k sqft346 Classen Dr, Dallas, TX 75218For SaleMLS ID #21323550, Alessandro Cola. NTREIS
- $759,9503 bd3 ba2.3k sqft1302 Cheyenne Dr, Richardson, TX 75080For SaleMLS ID #21300050, Becca Jacoy. NTREIS
- $749,9004 bd3 ba2.1k sqft304 Meadowlark Dr, Richardson, TX 75080For SaleMLS ID #21266682, Brian Chesman. NTREIS
- $695,0003 bd3 ba2.6k sqft7011 Nueces Dr, Irving, TX 75039For SaleMLS ID #21338336, Aman Scott. NTREIS
- $749,9003 bd3 ba2.2k sqft10517 Wyatt St, Dallas, TX 75218For SaleMLS ID #21260193, Abby Selman. NTREIS
