Absolutely gorgeous 3-level townhome in north Naperville within walking distance to train and downtown awaits the most discriminating buyer! Just 5 years young, it has been meticulously maintained and decorated - just move right in and enjoy. Beautiful gourmet kitchen with huge center island, stainless steel appliances, and granite counter tops adjacent to light and bright open concept living room with powder room and exterior door for access to outside deck. Three bedrooms upstairs including generous primary bedroom with spectacular ensuite bathroom and convenient second floor laundry room and full bathroom. Lower level rec room with exterior access to patio, and another half bath. Lots of great storage throughout with custom closet organization, including two car garage with custom cabinetry and epoxy floor. This is a spotlessly clean and fresh home ready for living your best life!
Closed
$565,000
902 Coletta Cir, Naperville, IL 60563
3beds
2,273sqft
Townhouse, Single Family Residence
Built in 2019
1,307 Square Feet Lot
$583,500 Zestimate®
$249/sqft
$3,591 Estimated rent
Home value
$583,500
$554,000 - $613,000
$3,591/mo
Zestimate® history
Owner options
List your home for rent
$3,591/mo
Rent Zestimate®
Find your next renter with Zillow Rental Manager. Plus, with online applications, you can quickly screen prospective tenants – for free.
$3,591/mo
Rent Zestimate®
Refinance and save
$3,707/mo
Est. payment
Refinancing to a lower rate could help reduce your monthly payments and save thousands over the life of the loan.
$3,707/mo
Est. payment
Explore your selling options
Work with a Zillow partner agent
Leverage their expertise and Zillow's premium Showcase listings to get your home seen by more buyers.
Get startedList with your own agent
Get your home in front of millions of buyers by listing it on Zillow.
Learn how to do itSell it yourself
Take full control of how buyers see your home on Zillow by listing For Sale by Owner (FSBO).
List your homeWhat's special
Huge center islandGenerous primary bedroomExterior accessExterior doorPowder roomFresh homeStainless steel appliances
Zillow last checked:
Listing updated:
Listed by:
Gary Leavenworth 630-369-9000,
Coldwell Banker Realty,
Kelli Pardue 630-862-5004,
Coldwell Banker Realty
Bought with:
Alexa Wagner
RE/MAX Professionals Select
Source: MRED as distributed by MLS GRID,MLS#: 12017960
Facts & features
Interior
Bedrooms & bathrooms
- Bedrooms: 3
- Bathrooms: 4
- Full bathrooms: 2
- 1/2 bathrooms: 2
Rooms
- Room types: No additional rooms
Primary bedroom
- Features: Flooring (Carpet), Window Treatments (Blinds), Bathroom (Full, Double Sink, Tub & Separate Shwr)
- Level: Third
- Area: 156 Square Feet
- Dimensions: 13X12
Bedroom 2
- Features: Flooring (Carpet), Window Treatments (Blinds)
- Level: Third
- Area: 130 Square Feet
- Dimensions: 13X10
Bedroom 3
- Features: Flooring (Carpet), Window Treatments (Blinds)
- Level: Third
- Area: 100 Square Feet
- Dimensions: 10X10
Dining room
- Features: Flooring (Hardwood)
- Level: Second
- Area: 140 Square Feet
- Dimensions: 14X10
Family room
- Features: Flooring (Hardwood), Window Treatments (Blinds)
- Level: Main
- Area: 234 Square Feet
- Dimensions: 18X13
Kitchen
- Features: Kitchen (Island, Pantry-Closet, Custom Cabinetry, Granite Counters), Flooring (Hardwood), Window Treatments (Blinds)
- Level: Second
- Area: 224 Square Feet
- Dimensions: 16X14
Living room
- Features: Flooring (Hardwood), Window Treatments (Blinds, ENERGY STAR Qualified Windows)
- Level: Second
- Area: 208 Square Feet
- Dimensions: 16X13
Heating
- Natural Gas, Forced Air
Cooling
- Central Air
Appliances
- Included: Microwave, Dishwasher, Refrigerator, Washer, Dryer, Disposal, Stainless Steel Appliance(s), Cooktop, Oven, Range Hood
- Laundry: Upper Level, Gas Dryer Hookup, In Unit, Laundry Closet
Features
- Cathedral Ceiling(s), Storage, Walk-In Closet(s), High Ceilings, Open Floorplan, Granite Counters, Pantry
- Flooring: Hardwood, Wood
- Windows: Window Treatments
- Basement: None
- Common walls with other units/homes: End Unit
Interior area
- Total structure area: 0
- Total interior livable area: 2,273 sqft
Property
Parking
- Total spaces: 4
- Parking features: Asphalt, Garage Door Opener, On Site, Garage Owned, Attached, Off Street, Guest, Owned, Garage
- Attached garage spaces: 2
- Has uncovered spaces: Yes
Accessibility
- Accessibility features: No Disability Access
Features
- Patio & porch: Patio
- Exterior features: Balcony
Lot
- Size: 1,307 Square Feet
- Features: Corner Lot
Details
- Additional structures: None
- Parcel number: 0818207039
- Special conditions: None
- Other equipment: TV-Cable, Ceiling Fan(s)
Construction
Type & style
- Home type: Townhouse
- Property subtype: Townhouse, Single Family Residence
Materials
- Vinyl Siding, Brick
- Foundation: Concrete Perimeter
- Roof: Asphalt
Condition
- New construction: No
- Year built: 2019
Details
- Builder model: THE METRO
Utilities & green energy
- Electric: Circuit Breakers, 200+ Amp Service
- Sewer: Public Sewer, Storm Sewer
- Water: Lake Michigan
Community & HOA
Community
- Security: Carbon Monoxide Detector(s)
- Subdivision: Columbia Park Townes
HOA
- Has HOA: Yes
- Services included: Insurance, Exterior Maintenance, Lawn Care, Scavenger, Snow Removal
- HOA fee: $410 monthly
Location
- Region: Naperville
Financial & listing details
- Price per square foot: $249/sqft
- Tax assessed value: $176,923
- Annual tax amount: $9,564
- Date on market: 4/5/2024
- Listing terms: Conventional
- Ownership: Fee Simple w/ HO Assn.
Price history
| Date | Event | Price |
|---|---|---|
| 6/18/2024 | Sold | $565,000+2.7%$249/sqft |
Source:  MRED as distributed by MLS GRID #12017960 Report a problem MRED as distributed by MLS GRID #12017960 Report a problem | ||
| 4/15/2024 | Pending sale | $550,000$242/sqft |
Source: MRED as distributed by MLS GRID #12017960 Report a problem | ||
| 4/8/2024 | Contingent | $550,000$242/sqft |
Source: MRED as distributed by MLS GRID #12017960 Report a problem | ||
| 4/5/2024 | Listed for sale | $550,000$242/sqft |
Source: MRED as distributed by MLS GRID #12017960 Report a problem | ||
Public tax history
| Year | Property taxes | Tax assessment |
|---|---|---|
| 2024 | $10,348 +3.8% | $176,923 +9.6% |
| 2023 | $9,972 +4.3% | $161,470 +5% |
| 2022 | $9,564 +3.8% | $153,780 +3.9% |
| 2021 | $9,215 +2.2% | $147,960 +1.8% |
| 2020 | $9,018 +177.7% | $145,300 +601.9% |
| 2019 | $3,247 | $20,700 |
Find assessor info on the county website
Neighborhood: 60563
Nearby homes
- $565,9003 bd3 ba2.1k sqft7004 Coletta Cir, Naperville, IL 60563Off Market

- $565,0003 bd4 ba2.1k sqft904 Coletta Cir, Naperville, IL 60563Sold

- $620,0003 bd4 ba2.5k sqft906 Coletta Cir, Naperville, IL 60563Sold
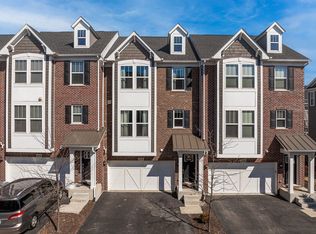
- $594,7003 bd4 ba2.1k sqft947 Coletta Cir, Naperville, IL 60563Off Market
- $620,0004 bd4 ba2.9k sqft908 Coletta Cir, Naperville, IL 60563Sold
- $524,9002 bd4 ba2.2k sqft948 Coletta Cir, Naperville, IL 60563Sold
- $558,6003 bd4 ba2.2k sqft946 Coletta Cir, Naperville, IL 60563Off Market
- $550,7003 bd4 ba2.1k sqft944 Coletta Cir, Naperville, IL 60563Off Market
Nearby schools
GreatSchools rating
- 9/10Ellsworth Elementary SchoolGrades: K-5Distance: 0.5 mi
- 7/10Washington Jr High SchoolGrades: 5-8Distance: 0.9 mi
- 9/10Naperville North High SchoolGrades: 9-12Distance: 1.2 mi
Schools provided by the listing agent
- Elementary: Ellsworth Elementary School
- Middle: Washington Junior High School
- High: Naperville North High School
- District: 203
Source: MRED as distributed by MLS GRID. This data may not be complete. We recommend contacting the local school district to confirm school assignments for this home.
Get a cash offer in 3 minutes
Find out how much your home could sell for in as little as 3 minutes with a no-obligation cash offer.
Estimated market value
$583,500
Get a cash offer in 3 minutes
Find out how much your home could sell for in as little as 3 minutes with a no-obligation cash offer.
Estimated market value
$583,500
- Illinois
- DuPage County
- Naperville
- 60563
- 902 Coletta Cir
