Skip main navigation
Closed
  • $565,000

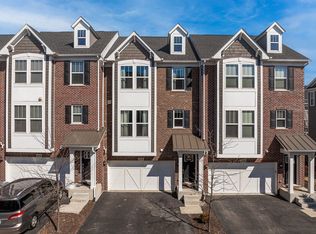
    904 Coletta Cir, Naperville, IL 60563

    3beds
    2,185sqft
    Townhouse, Single Family Residence
    Built in 2019
    7,998 Square Feet Lot
    $586,800 Zestimate®
    $259/sqft
    $3,809 Estimated rent

    Home value

    $586,800

    $540,000 - $640,000

    $3,809/mo

    Zestimate® history
    Loading
    Loading...

    Owner options

    List your home for rent

    $3,809/mo

    Rent Zestimate®

    Find your next renter with Zillow Rental Manager. Plus, with online applications, you can quickly screen prospective tenants – for free.

    Learn more

    $3,809/mo

    Rent Zestimate®

    Refinance and save

    $4,395/mo

    Est. payment

    Refinancing to a lower rate could help reduce your monthly payments and save thousands over the life of the loan.

    See today's rates

    $4,395/mo

    Est. payment

    Explore your selling options

    Work with a Zillow partner agent

    Leverage their expertise and Zillow's premium Showcase listings to get your home seen by more buyers.

    Get started

    List with your own agent

    Get your home in front of millions of buyers by listing it on Zillow.

    Learn how to do it

    Sell it yourself

    Take full control of how buyers see your home on Zillow by listing For Sale by Owner (FSBO).

    List your home

    What's special

    Third floor master suiteOpen floorplanOpen range hoodDesigner backsplashDream kitchenStainless steel appliances
    Highly sought after north Naperville location. Columbia Park Townes subdivision is conveniently nestled with close proximity to the Metra, downtown Naperville and I88. The 9' ceilings on the main level plus an open floorplan gives you a great entertaining space. Enjoy the dream kitchen with stainless steel appliances, designer backsplash, an open range hood and an over sized island with quartz countertops. Relax in your third floor master suite suite after a day of shopping or entertaining. Two secondary bedrooms and laundry room finish out the third floor. Each bedroom has California closets for maximum storage. Attached 2 car garage has epoxy floors, above storage racks and a full size access door to extra storage. Enjoy maintenance free living and spend your time enjoying all the convenient amenities.

    Zillow last checked:

    Listing updated:

    Listing courtesy of:

    Teri-Lynn Tomazic 630-402-0015,

    One Source Realty

    Bought with:

    Cathy Balice

    @properties Christie's International Real Estate

    Source: MRED as distributed by MLS GRID,MLS#: 12525179MLS Logo

    Facts & features

    Interior

    Bedrooms & bathrooms
    • Bedrooms: 3
    • Bathrooms: 4
    • Full bathrooms: 2
    • 1/2 bathrooms: 2
    Primary bedroom
    • Features: Flooring (Carpet), Window Treatments (Blinds), Bathroom (Full)
    • Level: Third
    • Area: 156 Square Feet
    • Dimensions: 12X13
    Bedroom 2
    • Features: Flooring (Carpet), Window Treatments (Blinds)
    • Level: Third
    • Area: 100 Square Feet
    • Dimensions: 10X10
    Bedroom 3
    • Features: Flooring (Carpet), Window Treatments (Blinds)
    • Level: Third
    • Area: 130 Square Feet
    • Dimensions: 10X13
    Dining room
    • Features: Flooring (Vinyl), Window Treatments (Blinds)
    • Level: Second
    • Area: 140 Square Feet
    • Dimensions: 14X10
    Family room
    • Features: Flooring (Carpet), Window Treatments (Blinds)
    • Level: Main
    • Area: 234 Square Feet
    • Dimensions: 18X13
    Kitchen
    • Features: Kitchen (Eating Area-Table Space, Island), Flooring (Vinyl), Window Treatments (Blinds)
    • Level: Second
    • Area: 224 Square Feet
    • Dimensions: 16X14
    Laundry
    • Level: Third
    • Area: 50 Square Feet
    • Dimensions: 5X10
    Living room
    • Features: Flooring (Carpet), Window Treatments (Blinds)
    • Level: Second
    • Area: 208 Square Feet
    • Dimensions: 16X13
    Heating
    • Natural Gas
    Cooling
    • Central Air
    Appliances
    • Included: Range, Microwave, Dishwasher, Refrigerator, Washer, Dryer, Disposal, Stainless Steel Appliance(s), Cooktop, Oven, Range Hood
    • Laundry: Washer Hookup, Gas Dryer Hookup, In Unit, Laundry Closet
    Features
    • Flooring: Hardwood
    • Basement: None
    • Number of fireplaces: 1
    • Fireplace features: Gas Log, Family Room
    • Common walls with other units/homes: End Unit
    Interior area
    • Total structure area: 2,089
    • Total interior livable area: 2,185 sqft

    Property

    Parking
    • Total spaces: 7
    • Parking features: Asphalt, Garage Door Opener, Yes, Garage Owned, Attached, Off Street, Guest, Driveway, Owned, Garage
    • Attached garage spaces: 2
    • Has uncovered spaces: Yes
    Accessibility
    • Accessibility features: No Disability Access
    Features
    • Patio & porch: Deck, Patio
    Lot
    • Size: 7,998 sqft
    • Dimensions: 62X129
    Details
    • Parcel number: 0818207040
    • Special conditions: Home Warranty
    • Other equipment: Ceiling Fan(s), Radon Mitigation System

    Construction

    Type & style
    • Home type: Townhouse
    • Property subtype: Townhouse, Single Family Residence
    Materials
    • Vinyl Siding, Brick
    • Foundation: Concrete Perimeter
    • Roof: Asphalt
    Condition
    • New construction: No
    • Year built: 2019
    Details
    • Builder model: THE METRO
    • Warranty included: Yes

    Utilities & green energy

    • Electric: 200+ Amp Service
    • Sewer: Public Sewer
    • Water: Public
    Green energy
    • Water conservation: Low flow commode

    Community & neighborhood

    Security
    • Security features: Fire Sprinkler System, Carbon Monoxide Detector(s)
    Location
    • Region: Naperville
    • Subdivision: Columbia Park Townes

    HOA & financial

    HOA
    • Has HOA: Yes
    • HOA fee: $439 monthly
    • Services included: Water, Insurance, Exterior Maintenance, Lawn Care, Snow Removal

    Other

    Other facts
    • Listing terms: Conventional
    • Ownership: Fee Simple w/ HO Assn.

    Price history

    DateEventPrice
    2/9/2026Sold$565,000+0%$259/sqft
    Source: MRED as distributed by MLS GRID #12525179 Report a problem
    1/16/2026Pending sale$564,900$259/sqft
    Source: MRED as distributed by MLS GRID #12525179 Report a problem
    12/5/2025Contingent$564,900$259/sqft
    Source: MRED as distributed by MLS GRID #12525179 Report a problem
    12/4/2025Listed for sale$564,900+28.9%$259/sqft
    Source: MRED as distributed by MLS GRID #12525179 Report a problem
    10/29/2019Sold$438,342$201/sqft
    Source: MRED as distributed by MLS GRID #10375676 Report a problem

    Public tax history

    YearProperty taxesTax assessment
    2024$10,285 +3.8%$175,882 +9.6%
    2023$9,911 +4.3%$160,520 +5%
    2022$9,505 +3.8%$152,870 +3.9%
    2021$9,158 +2.2%$147,090 +1.8%
    2020$8,962 +235.6%$144,440 +597.8%
    2019$2,670 $20,700

    Find assessor info on the county website

    Neighborhood: 60563

    Nearby schools

    GreatSchools rating
    Schools provided by the listing agent
    • Elementary: Ellsworth Elementary School
    • Middle: Washington Junior High School
    • High: Naperville North High School
    • District: 203

    Source: MRED as distributed by MLS GRID. This data may not be complete. We recommend contacting the local school district to confirm school assignments for this home.

    Get a cash offer in 3 minutes
    Find out how much your home could sell for in as little as 3 minutes with a no-obligation cash offer.
    Estimated market value
    $586,800
    Get a cash offer in 3 minutes
    Find out how much your home could sell for in as little as 3 minutes with a no-obligation cash offer.
    Estimated market value
    $586,800