Skip main navigation
Closed
  • $620,000

    908 Coletta Cir, Naperville, IL 60563

    4beds
    2,925sqft
    Townhouse, Single Family Residence
    Built in 2019
    1,762 Square Feet Lot
    $678,900 Zestimate®
    $212/sqft
    $4,397 Estimated rent

    Home value

    $678,900

    $645,000 - $713,000

    $4,397/mo

    Zestimate® history
    Loading
    Loading...

    Owner options

    List your home for rent

    $4,397/mo

    Rent Zestimate®

    Find your next renter with Zillow Rental Manager. Plus, with online applications, you can quickly screen prospective tenants – for free.

    Learn more

    $4,397/mo

    Rent Zestimate®

    Refinance and save

    $4,739/mo

    Est. payment

    Refinancing to a lower rate could help reduce your monthly payments and save thousands over the life of the loan.

    See today's rates

    $4,739/mo

    Est. payment

    Explore your selling options

    Work with a Zillow partner agent

    Leverage their expertise and Zillow's premium Showcase listings to get your home seen by more buyers.

    Get started

    List with your own agent

    Get your home in front of millions of buyers by listing it on Zillow.

    Learn how to do it

    Sell it yourself

    Take full control of how buyers see your home on Zillow by listing For Sale by Owner (FSBO).

    List your home

    What's special

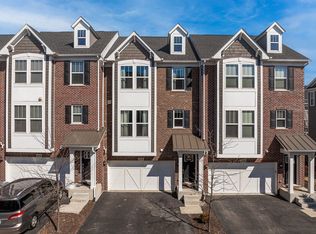
    Welcome home to this absolutely perfect townhouse in Columbia Park of Naperville! This one has it all: End unit tucked away from the road, private rooftop terrace, 4 bedrooms, close to the Metra and DT Naperville, District 203 schools, loads of upgrades, and more! Enter and be greeted by a bright and welcoming neutral palette with white trim, lighter wide plank flooring, and tons of natural light that carry you throughout this home. Your first level features your private office, workout area or 4th bedroom complete with a closet and its own full bathroom along with direct access to your roomy 2 car garage with extra storage nooks. This level is also where you can access your backyard - one of three outdoor areas! Ascend to your second level where you will enjoy your sprawling family room that opens to your eating area and kitchen. Your kitchen is complete with espresso cabinetry accented by white quartz counters, white subway tile backsplash and stainless steel appliances along with having a large center island - perfect for storing your fun baking gadgets, hosting cooking nights or also acts as a great breakfast bar! The space continues on this level with a generously sized double-door pantry and access to your updated powder room. Enjoy these beautiful summer days with access to your second floor balcony right off of your kitchen. Head on up to your third level where you will enjoy the privacy of your primary suite complete with your luxurious ensuite bathroom featuring a walk-in shower, double sink vanity, private water closet and walk-in closet. Two additional bedrooms plus a shared hallway bathroom can also be found on this level along with having a conveniently located laundry closet right around the corner. Your bonus space awaits on the fourth level! The possibilities are endless - office area, craft space, game room, yoga studio? You name it! Not only is this bonus space a huge perk of this unit, it also has access to additional walk-in attic storage space plus you can walk right out to your coveted rooftop terrace which not all units have! Additional benefits of this home include your attached 2 car garage plus a driveway that has space for 2 more cars AND there is guest parking, you are 0.6 miles to the Metra which can get you to the city extremely quickly (35 minutes), you are also a mile to Downtown Naperville which has a great restaurant scene plus all of the other fantastic spots such as the Riverwalk, Farmers Markets, Naper Nights with summer concerts, Festivals and more! Naperville District 203 Schools: Ellsworth Elementary, Washington Jr High, Naperville North High School. HOA includes: Water Snow Removal, Lawn Care, Exterior Maintenance, Common Insurance. This wonderful townhouse truly has it all when looking for your next home and has the convenience of the lock and leave lifestyle. Welcome home!

    Zillow last checked:

    Listing updated:

    Listing courtesy of:

    Kristine Strouse 630-569-0623,

    Baird & Warner,

    Terri Strouse, CSC 630-533-0337,

    Baird & Warner

    Bought with:

    Shawn Achettu

    Achieve Real Estate Group Inc

    Source: MRED as distributed by MLS GRID,MLS#: 12072704MLS Logo

    Facts & features

    Interior

    Bedrooms & bathrooms
    • Bedrooms: 4
    • Bathrooms: 4
    • Full bathrooms: 3
    • 1/2 bathrooms: 1
    Primary bedroom
    • Features: Flooring (Hardwood), Bathroom (Full, Double Sink, Shower Only)
    • Level: Second
    • Area: 156 Square Feet
    • Dimensions: 13X12
    Bedroom 2
    • Features: Flooring (Hardwood)
    • Level: Second
    • Area: 130 Square Feet
    • Dimensions: 13X10
    Bedroom 3
    • Features: Flooring (Hardwood)
    • Level: Second
    • Area: 100 Square Feet
    • Dimensions: 10X10
    Bedroom 4
    • Features: Flooring (Hardwood)
    • Level: Main
    • Area: 182 Square Feet
    • Dimensions: 14X13
    Bonus room
    • Features: Flooring (Hardwood)
    • Level: Fourth
    • Area: 272 Square Feet
    • Dimensions: 17X16
    Dining room
    • Features: Flooring (Hardwood)
    • Level: Second
    • Area: 144 Square Feet
    • Dimensions: 16X09
    Family room
    • Features: Flooring (Hardwood)
    • Level: Second
    • Area: 195 Square Feet
    • Dimensions: 15X13
    Kitchen
    • Features: Kitchen (Eating Area-Breakfast Bar, Island, Pantry-Closet, Updated Kitchen), Flooring (Hardwood)
    • Level: Second
    • Area: 224 Square Feet
    • Dimensions: 16X14
    Other
    • Features: Flooring (Other)
    • Level: Fourth
    • Area: 170 Square Feet
    • Dimensions: 17X10
    Heating
    • Natural Gas, Forced Air
    Cooling
    • Central Air
    Appliances
    • Included: Microwave, Dishwasher, Refrigerator, Washer, Dryer, Disposal, Cooktop, Oven, Gas Cooktop, Range Hood, Humidifier
    • Laundry: Washer Hookup, In Unit, Laundry Closet
    Features
    • Storage, Built-in Features, Walk-In Closet(s), Pantry
    • Basement: None
    • Common walls with other units/homes: End Unit
    Interior area
    • Total structure area: 0
    • Total interior livable area: 2,925 sqft

    Property

    Parking
    • Total spaces: 2
    • Parking features: Asphalt, Garage Door Opener, On Site, Garage Owned, Attached, Garage
    • Attached garage spaces: 2
    • Has uncovered spaces: Yes
    Accessibility
    • Accessibility features: No Disability Access
    Features
    • Patio & porch: Roof Deck, Deck
    • Exterior features: Balcony
    Lot
    • Size: 1,762 sqft
    • Features: Common Grounds
    Details
    • Additional structures: None
    • Parcel number: 0818207042
    • Special conditions: None
    • Other equipment: Ceiling Fan(s)

    Construction

    Type & style
    • Home type: Townhouse
    • Property subtype: Townhouse, Single Family Residence
    Materials
    • Vinyl Siding, Brick
    • Foundation: Concrete Perimeter
    • Roof: Asphalt
    Condition
    • New construction: No
    • Year built: 2019
    Details
    • Builder model: END UNIT

    Utilities & green energy

    • Sewer: Public Sewer
    • Water: Lake Michigan

    Community & neighborhood

    Security
    • Security features: Security System, Fire Sprinkler System, Carbon Monoxide Detector(s)
    Location
    • Region: Naperville
    • Subdivision: Columbia Park Townes

    HOA & financial

    HOA
    • Has HOA: Yes
    • HOA fee: $410 monthly
    • Services included: Water, Insurance, Exterior Maintenance, Lawn Care, Snow Removal

    Other

    Other facts
    • Listing terms: Conventional
    • Ownership: Fee Simple w/ HO Assn.

    Price history

    DateEventPrice
    9/5/2024Sold$620,000-1.6%$212/sqft
    Source: MRED as distributed by MLS GRID #12072704 Report a problem
    7/20/2024Contingent$630,000$215/sqft
    Source: MRED as distributed by MLS GRID #12072704 Report a problem
    6/6/2024Listed for sale$630,000+27.3%$215/sqft
    Source: MRED as distributed by MLS GRID #12072704 Report a problem
    4/23/2021Sold$495,000-3.8%$169/sqft
    Source: MRED as distributed by MLS GRID #10885915 Report a problem
    1/7/2020Sold$514,500$176/sqft
    Source: Public Record Report a problem

    Public tax history

    YearProperty taxesTax assessment
    2024$11,437 +3.7%$194,695 +9.6%
    2023$11,026 +4.4%$177,690 +5%
    2022$10,563 +3.8%$169,220 +3.9%
    2021$10,179 +2.6%$162,820 +2.2%
    2020$9,925 +215.7%$159,310 +669.6%
    2019$3,144 $20,700

    Find assessor info on the county website

    Neighborhood: 60563

    Nearby schools

    GreatSchools rating
    Schools provided by the listing agent
    • Elementary: Ellsworth Elementary School
    • Middle: Washington Junior High School
    • High: Naperville North High School
    • District: 203

    Source: MRED as distributed by MLS GRID. This data may not be complete. We recommend contacting the local school district to confirm school assignments for this home.

    Get a cash offer in 3 minutes
    Find out how much your home could sell for in as little as 3 minutes with a no-obligation cash offer.
    Estimated market value
    $678,900
    Get a cash offer in 3 minutes
    Find out how much your home could sell for in as little as 3 minutes with a no-obligation cash offer.
    Estimated market value
    $678,900