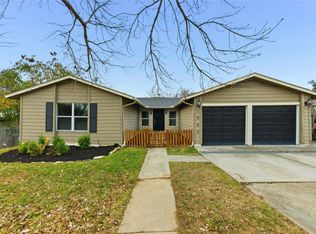
Discover your perfect home in the heart of East Austin's vibrant Swede Hill neighborhood! This beautifully maintained 3-bedroom, 2-bathroom house offers the perfect blend of historic charm and modern conveniences. Owner covers lawn care and bi-annual HVAC services, leaving you with hassle-free living in a premium location. Entering, you'll be greeted by the spacious living space, filled with natural light from the large windows, and a designated dining area. The primary bedroom is private from the secondary bedrooms for a peaceful retreat - including ensuite bathroom and large walk in closet. Your kitchen has plenty of storage, modern appliances, and a great layout for cooking at home. Down the hall, there are two additional bedrooms - one currently used as an office/workout space and the other as a guest bedroom. Each has their own closet and share the guest bathroom (full bath). A stackable washer/dryer has its own laundry closet with additional storage. Outside, the fenced yard is a perfect outdoor oasis for pets, gardening, or relaxing with friends and family. There is off-street, driveway parking and a classic front porch to enjoy a slow morning or evening sunset. Situated on a quiet street, you're just a short walk or bike ride away from the best of East Austin. Enjoy easy access to popular restaurants, unique shops, lively bars, and downtown Austin. This prime location offers a true urban living experience with a neighborhood feel.
House for rent
Singlefamily
Available now
Cats, dogs OK
Air conditioner, central air
In unit laundry
2 Parking spaces parking
Central
What's special
Modern appliancesSpacious living spaceDesignated dining areaQuiet streetEnsuite bathroom
- 50 days |
- -- |
- -- |
Zillow last checked:
Listing updated:
Travel times

Let’s turn your rent into credit progress
Build credit history with every on-time payment and get credit for the payment you’re already making.
Facts & features
Interior
Bedrooms & bathrooms
- Bedrooms: 3
- Bathrooms: 2
- Full bathrooms: 2
Heating
- Central
Cooling
- Air Conditioner, Central Air
Appliances
- Included: Dishwasher, Dryer, Exhaust Fan, Free-Standing Range, Garbage Disposal, Refrigerator, Stainless Steel Appliance(s), Washer, Washer/Dryer Stacked
- Laundry: In Unit, Laundry Closet
Features
- Exhaust Fan, Walk In Closet, Walk-In Closet(s)
- Flooring: Tile, Wood
Interior area
- Total interior livable area: 1,252 sqft
Property
Parking
- Total spaces: 2
- Parking features: Off Street
- Details: Contact manager
Features
- Stories: 1
- Exterior features: Exterior Steps, Private Yard, Rain Gutters
- Pool features: Contact manager
Details
- Parcel number: 943153
Construction
Type & style
- Home type: SingleFamily
- Property subtype: SingleFamily
Condition
- Year built: 1925
Community & HOA
Community
- Features: Curbs
Location
- Region: Austin
Financial & listing details
- Lease term: Negotiable
Nearby apartments for rent
Price history
| Date | Event | Price |
|---|---|---|
| 9/28/2026 | Price change | $3,275-3.4%$3/sqft |
Source: Unlock MLS #1998431 Report a problem | ||
| 9/14/2026 | Price change | $3,390-2.9%$3/sqft |
Source: Unlock MLS #1998431 Report a problem | ||
| 8/17/2026 | Listed for rent | $3,490+3.4%$3/sqft |
Source: Unlock MLS #1998431 Report a problem | ||
| 9/5/2025 | Listing removed | $3,375$3/sqft |
Source: Unlock MLS #4355587 Report a problem | ||
| 8/6/2025 | Listed for rent | $3,375$3/sqft |
Source: Unlock MLS #4355587 Report a problem | ||