Beautifully Renovated & Move-In Ready – Extensive Updates Inside and Out!
Welcome home to a property where the hard work has already been done! Thoughtfully renovated with an impressive list of upgrades, this home offers the perfect combination of modern finishes, comfort, and everyday functionality.
Major improvements include a new roof installed in June 2026, new HVAC system, new water heater, and new windows. Inside, you'll find brand-new LVP flooring throughout, updated light fixtures and ceiling fans, new interior and exterior doors with updated hardware, and all-new interior trim work. Both bathrooms have been fully renovated, while the completely updated kitchen features new appliances and a garbage disposal. The spacious primary bedroom also offers a large walk-through closet with updated shelving and closet doors.
Enjoy added convenience with ceiling fans featuring both wall-switch and remote operation, along with dimmable lighting. The light fixture above the kitchen sink is also dimmable, allowing you to adjust the ambiance to your preference.
The improvements continue outside with an added carport, covered patio, new sliding glass back door, updated landscaping, gutters, and a new mailbox. Additional finishing touches include new blinds, a front-side privacy fence, doorbell, and smoke detectors.
From the major mechanical updates to the smallest finishing details, this home has received an extensive refresh with convenience and style in mind. Whether you're a first-time buyer, looking for a move-in-ready home, or simply wanting a property where the updates are already taken care of, this one deserves a closer look!
Schedule your showing and come see everything this beautifully updated home has to offer!
For sale
$242,500
902 Medley Ct, Geneva, AL 36340
4beds
1,817sqft
Single Family Residence
Built in 1975
0.33 Acres Lot
$-- Zestimate®
$133/sqft
$-- HOA
What's special
Beautifully renovatedNew windowsNew appliancesNew mailboxUpdated landscapingNew blindsGarbage disposal
- 9 days
- 195
- 6
Zillow last checked:
Listing updated:
Listed by:
Daliyah Safadi 334-470-8129,
Gina E Realty
Source: Wiregrass BOR,MLS#: 559156Originating MLS: Wiregrass Board Of REALTORS
Facts & features
Interior
Bedrooms & bathrooms
- Bedrooms: 4
- Bathrooms: 2
- Full bathrooms: 2
Heating
- Central, Electric
Cooling
- Central Air, Electric
Appliances
- Included: Dishwasher, Electric Cooktop, Electric Oven, Electric Range, Electric Water Heater, Microwave, Plumbed For Ice Maker, Refrigerator, Smooth Cooktop
- Laundry: Washer Hookup, Dryer Hookup
Features
- Double Vanity
- Flooring: Vinyl
Interior area
- Total interior livable area: 1,817 sqft
Property
Parking
- Total spaces: 2
- Parking features: Attached Carport, Driveway
- Carport spaces: 2
- Has uncovered spaces: Yes
Features
- Levels: One
- Stories: 1
- Patio & porch: Covered, Patio
- Exterior features: Covered Patio, Fully Fenced
- Pool features: None
- Fencing: Full
Lot
- Size: 0.33 Acres
- Features: City Lot, Cul-De-Sac, Subdivision
Details
- Parcel number: 190613400300500000
Construction
Type & style
- Home type: SingleFamily
- Architectural style: One Story
- Property subtype: Single Family Residence
Materials
- Brick
- Foundation: Slab
Condition
- New construction: No
- Year built: 1975
Utilities & green energy
- Sewer: Public Sewer
- Water: Public
- Utilities for property: Electricity Available
Community & HOA
Community
- Subdivision: Glendale Subdivision
HOA
- Has HOA: No
Location
- Region: Geneva
Financial & listing details
- Price per square foot: $133/sqft
- Tax assessed value: $146,200
- Annual tax amount: $1,289
- Date on market: 11/12/2026
- Listing terms: Cash,Conventional,FHA,USDA Loan,VA Loan
- Electric utility on property: Yes
Estimated market value
Not available
Estimated sales range
Not available
Not available
Price history
| Date | Event | Price |
|---|---|---|
| 11/12/2026 | Listed for sale | $242,500+142.7%$133/sqft |
Source: Wiregrass BOR #559156 Report a problem | ||
| 7/23/2026 | Sold | $99,900-75.2%$55/sqft |
Source: Public Record Report a problem | ||
| 7/13/2024 | Listing removed | -- |
Source: Wiregrass BOR #559156 Report a problem | ||
| 6/24/2024 | Listed for sale | $402,900$222/sqft |
Source: Wiregrass BOR #559156 Report a problem | ||
Public tax history
| Year | Property taxes | Tax assessment |
|---|---|---|
| 2025 | $1,289 | $29,240 |
| 2024 | $1,289 +24.3% | $29,240 +24.3% |
| 2023 | $1,037 +13% | $23,520 +13% |
| 2022 | $918 +3.5% | $20,820 +3.5% |
| 2021 | $887 +130.5% | $20,120 +101.6% |
| 2020 | $385 -3.1% | $9,980 -2.7% |
| 2017 | $397 | $10,260 |
| 2016 | $397 +2.7% | $10,260 +2.4% |
| 2015 | $387 | $10,020 |
| 2014 | $387 -6.2% | $10,020 -5.5% |
| 2013 | $412 | $10,600 |
| 2012 | $412 | $10,600 |
| 2011 | -- | -- |
| 2010 | $419 | $10,760 |
Find assessor info on the county website
Monthly payment
Est. payment
Payment breakdown
Explore the cost of this home by adjusting the details. Changes won't be saved.Climate risks
Neighborhood: 36340
Nearby schools
Schools provided by the listing agent
- Middle: ,
Source: Wiregrass BOR. This data may not be complete. We recommend contacting the local school district to confirm school assignments for this home.

Similar homes
- $--3 bd2 ba1k sqft802 W Hendrix Ave, Geneva, AL 36340Auction
 Auction.com 1
- $220,0004 bd2 ba1.9k sqft725 E Jp Jones St, Geneva, AL 36340For Sale

 MLS ID #21468126, Karman Dailey, RE/MAX Premiere Group. GALMLS
- $199,9994 bd2 ba2.5k sqft1009 Dogwood Dr, Geneva, AL 36340For Sale
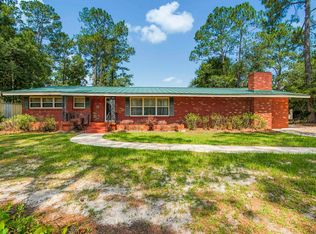 MLS ID #26342, Christa M. Merrifield-Mitchell, Merrifield & Pilcher Realty. Covington AOR
- $165,0003 bd2 ba1.6k sqft613 W Spring Ave, Geneva, AL 36340For Sale
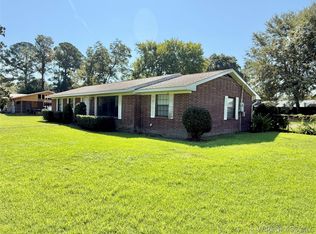 MLS ID #558757, DAVID E MILLER, UNITED COUNTRY FULFORD REALTY. Wiregrass BOR
- $199,0003 bd2 ba1.1k sqft1168 Highway 179a, Westville, FL 32464For Sale
 MLS ID #1011991, Tina N Marsh, Keller Williams Realty FWB. ECAOR
- $249,0003 bd1 ba1.3k sqft20339 W State Highway 52, Kinston, AL 36453For SaleMLS ID #1012133, Daniel S Varnum, Merrifield & Pilcher Realty. ECAOR
