Back-to-Active. Price reduced! Sellers are also including a $10,000 credit at closing to help finish projects in the home (new carpet, painting, stove, and sliding door replacement). Home sold As-Is. Come see this 2,276 square foot home on a quiet cul-de-sac. Includes 3 bedrooms with a possibility for a 4th bedroom on the lower level. 2 full baths on the upper level, one 1/2 bath on the main level, and plumbing is available to add an additional bath on the lower level. The open floor plan has a nice flow from the kitchen to the dining area, over to the 2-story family room with a cozy wood burning fireplace and wood stove. The partially finished lower level gives you a few options. You can use it as a rec room, a bedroom (with closet), or finish it off with a bathroom and have a completely private apartment with a separate entrance. The outside offers a nice-sized front yard, a large private back yard surrounded by trees, and a large deck that's great for grilling and chilling. Since this home sits near the back of the neighborhood, there's hardly any traffic at all going by, which is great if the kids want to play games or ride bikes in the cul-de-sac. This is a great home for anyone looking to move up from a townhouse or downsize from a larger home. Schedule your showing today!
Sold for $670,000
$670,000
902 Old River Way Ct, Sterling, VA 20164
3beds
2,276sqft
Single Family Residence
Built in 1986
0.26 Acres Lot
$683,400 Zestimate®
$294/sqft
$3,572 Estimated rent
Home value
$683,400
$649,000 - $718,000
$3,572/mo
Zestimate® history
Owner options
List your home for rent
$3,572/mo
Rent Zestimate®
Find your next renter with Zillow Rental Manager. Plus, with online applications, you can quickly screen prospective tenants – for free.
$3,572/mo
Rent Zestimate®
Refinance and save
$4,247/mo
Est. payment
Refinancing to a lower rate could help reduce your monthly payments and save thousands over the life of the loan.
$4,247/mo
Est. payment
Explore your selling options
Work with a Zillow partner agent
Leverage their expertise and Zillow's premium Showcase listings to get your home seen by more buyers.
Get startedList with your own agent
Get your home in front of millions of buyers by listing it on Zillow.
Learn how to do itSell it yourself
Take full control of how buyers see your home on Zillow by listing For Sale by Owner (FSBO).
List your homeWhat's special
Cozy wood burning fireplacePartially finished lower levelWood stoveOpen floor planQuiet cul-de-sacHardly any trafficSurrounded by trees
Zillow last checked:
Listing updated:
Listed by:
Mark Graves 703-625-2881,
Samson Properties
Bought with:
Linda Min, 0225100695
Samson Properties
Jason Cheperdak, 0226009835
Samson Properties
Source: Bright MLS,MLS#: VALO2100216
Facts & features
Interior
Bedrooms & bathrooms
- Bedrooms: 3
- Bathrooms: 3
- Full bathrooms: 2
- 1/2 bathrooms: 1
- Main level bathrooms: 1
Rooms
- Room types: Bedroom 2, Bedroom 3, Family Room, Bedroom 1, Recreation Room, Bathroom 2, Primary Bathroom, Half Bath
Bedroom 1
- Level: Upper
Bedroom 2
- Level: Upper
Bedroom 3
- Level: Upper
Primary bathroom
- Level: Upper
Bathroom 2
- Level: Upper
Family room
- Level: Main
Half bath
- Level: Main
Recreation room
- Level: Lower
Heating
- Forced Air, Electric
Cooling
- Central Air, Electric
Appliances
- Included: Electric Water Heater
- Laundry: Lower Level, Washer In Unit, Dryer In Unit
Features
- Dry Wall
- Flooring: Ceramic Tile, Laminate, Carpet
- Basement: Partially Finished,Concrete,Walk-Out Access
- Number of fireplaces: 1
- Fireplace features: Wood Burning, Insert
Interior area
- Total structure area: 2,726
- Total interior livable area: 2,276 sqft
- Finished area above ground: 1,856
- Finished area below ground: 420
Property
Parking
- Total spaces: 5
- Parking features: Garage Faces Front, Asphalt, Attached, Driveway
- Garage spaces: 1
- Uncovered spaces: 4
Accessibility
- Accessibility features: None
Features
- Levels: Three
- Stories: 3
- Patio & porch: Deck
- Pool features: None
- Fencing: Partial
- Has view: Yes
- View description: Trees/Woods
Lot
- Size: 0.26 Acres
- Features: Backs to Trees, Adjoins - Public Land, Cul-De-Sac
Details
- Additional structures: Above Grade, Below Grade
- Parcel number: 007152885000
- Zoning: R2
- Special conditions: Standard
Construction
Type & style
- Home type: SingleFamily
- Architectural style: Colonial
- Property subtype: Single Family Residence
Materials
- Vinyl Siding
- Foundation: Concrete Perimeter
- Roof: Shingle
Condition
- New construction: No
- Year built: 1986
Utilities & green energy
- Sewer: Public Sewer
- Water: Public
- Utilities for property: Cable Connected, Underground Utilities
Community & HOA
Community
- Subdivision: Seneca Ridge
HOA
- Has HOA: Yes
- HOA fee: $98 annually
- HOA name: SENECA RIDGE HOA
Location
- Region: Sterling
Financial & listing details
- Price per square foot: $294/sqft
- Tax assessed value: $698,170
- Annual tax amount: $5,204
- Date on market: 7/18/2025
- Listing agreement: Exclusive Right To Sell
- Listing terms: Cash,Conventional,FHA,VA Loan
- Inclusions: Washing Machine, Clothes Dryer, Wood Stove
- Ownership: Fee Simple
Price history
| Date | Event | Price |
|---|---|---|
| 12/5/2025 | Sold | $670,000-1.5%$294/sqft |
Source:  Bright MLS #VALO2100216 Report a problem Bright MLS #VALO2100216 Report a problem | ||
| 10/26/2025 | Contingent | $680,000$299/sqft |
Source: Bright MLS #VALO2100216 Report a problem | ||
| 10/16/2025 | Listed for sale | $680,000-0.7%$299/sqft |
Source: Bright MLS #VALO2100216 Report a problem | ||
| 10/2/2025 | Contingent | $685,000$301/sqft |
Source: Bright MLS #VALO2100216 Report a problem | ||
| 9/18/2025 | Price change | $685,000-3.5%$301/sqft |
Source: Bright MLS #VALO2100216 Report a problem | ||
| 8/20/2025 | Listed for sale | $710,000-2.1%$312/sqft |
Source: Bright MLS #VALO2100216 Report a problem | ||
| 7/29/2025 | Listing removed | $725,000$319/sqft |
Source: Bright MLS #VALO2100216 Report a problem | ||
| 7/18/2025 | Listed for sale | $725,000$319/sqft |
Source: Bright MLS #VALO2100216 Report a problem | ||
Public tax history
Tax history is unavailable.
Neighborhood: 20164
Nearby homes
- $670,0003 bd3 ba2.4k sqft902 Old River Way, Sterling, VA 20164Sold
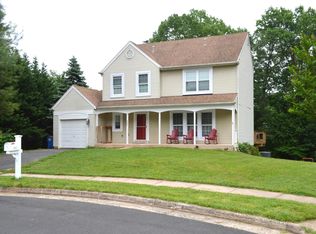
- $890,0004 bd4 ba2.8k sqft904 Old River Way Ct, Sterling, VA 20164Sold

- $808,0005 bd4 ba3k sqft822 Potomac Ridge Ct, Sterling, VA 20164Sold
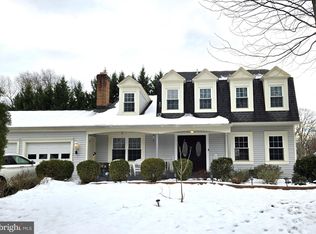
- $890,0004 bd4 ba2.8k sqft904 Old River Way, Sterling, VA 20164Sold
- $819,8005 bd4 ba2.5k sqft826 Potomac Ridge Ct, Sterling, VA 20164Off Market
- $717,400-- bd2 ba1.7k sqft905 Old River Way, Sterling, VA 20164Off Market
- $814,4005 bd2 ba2.7k sqft830 Potomac Ridge Ct, Sterling, VA 20164Off Market
- $839,6005 bd3 ba2k sqft832 Potomac Ridge Ct, Sterling, VA 20164Off Market
Nearby schools
GreatSchools rating
- 4/10Meadowland Elementary SchoolGrades: PK-5Distance: 0.5 mi
- 5/10Seneca Ridge Middle SchoolGrades: 6-8Distance: 0.5 mi
- 6/10Dominion High SchoolGrades: PK-12Distance: 0.6 mi
Schools provided by the listing agent
- Elementary: Meadowland
- Middle: Seneca Ridge
- High: Dominion
- District: Loudoun County Public Schools
Source: Bright MLS. This data may not be complete. We recommend contacting the local school district to confirm school assignments for this home.
Get a cash offer in 3 minutes
Find out how much your home could sell for in as little as 3 minutes with a no-obligation cash offer.
Estimated market value
$683,400
Get a cash offer in 3 minutes
Find out how much your home could sell for in as little as 3 minutes with a no-obligation cash offer.
Estimated market value
$683,400
- Virginia
- Loudoun County
- Sterling
- 20164
- 902 Old River Way Ct
Nearby cities
Nearby neighborhoods
Nearby zip codes
Other Sterling Topics
