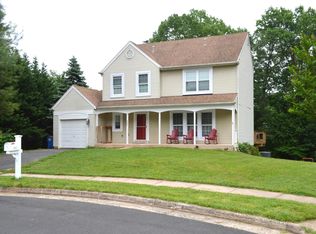

Please submit offers before 6 pm on Sunday evening, 2/22. Tucked at the end of a quiet cul-de-sac in the sought-after Seneca Ridge community, this beautifully updated 4+ bonus (really a 5) bedroom home offers the ideal blend of neighborhood charm, modern upgrades, and exceptional outdoor living.
Set on a spacious, fully fenced lot backing to trees and parkland, the backyard is truly the star of the property — offering privacy, beautiful gardening opportunities, room to play, and the perfect setting for outdoor entertaining, morning coffee, or evening unwinding. The cul-de-sac location enhances both safety and neighborhood feel, making this a standout opportunity for buyers seeking space and connection in equal measure.
Inside, the home shines with brand-new flooring throughout the main and upper levels, creating a fresh, cohesive feel from top to bottom. Sunlight fills the main level, where the thoughtful layout provides excellent flow for both everyday living and entertaining. The updated kitchen opens comfortably to the home's gathering spaces, keeping everyone connected.
Upstairs, you'll find four bedrooms, including a spacious primary suite featuring an updated, spa-inspired bath. All bathrooms throughout the home have been tastefully updated, offering move-in-ready peace of mind.
The custom-remodeled separate entrance / walkout lower level adds tremendous flexibility and value. Professionally and extensively soundproofed to a premium level standard — including walls, ceiling, mechanical areas, ductwork, doors, and staircase — this space was designed to support high-quality media enjoyment or musical pursuits without disturbance to the rest of the home. Whether used for a home theater, studio, recreation space, or private retreat, the possibilities are exceptional.
In addition, the lower level features a bonus room perfect for a guest room with an updated full bathroom or an office, creating a practical 5-bedroom home versatility that today's buyers crave. AND, there's another bonus room that could be considered a legal 5th bedroom, currently used as the laundry room. New high-end trademarked flooring continues throughout the basement, and the home also benefits from an updated electrical panel and wiring.
All of this in a prime Sterling location just minutes to Route 7, Route 28, Dulles Airport, and the shopping, dining, and entertainment of One Loudoun and surrounding areas — offering everyday convenience while enjoying the peaceful setting of an established neighborhood.
A rare opportunity to secure a beautifully updated home with a standout backyard and highly customized lower level in one of Northern Virginia's most desirable communities. Don't forget to check out the 3-D virtual tour!
Sold for $890,000
Zillow last checked:
Listing updated:
Source: Long & Foster Broker Feed,MLS#: VALO2115718
Price history
| Date | Event | Price |
|---|---|---|
| 3/13/2026 | Sold | $890,000+7.9%$312/sqft |
Source:  Long & Foster Broker Feed #VALO2115718_100 Report a problem Long & Foster Broker Feed #VALO2115718_100 Report a problem | ||
| 2/23/2026 | Pending sale | $825,000$289/sqft |
Source: Long & Foster Broker Feed #VALO2115718 Report a problem | ||
| 2/19/2026 | Listed for sale | $825,000+18.7%$289/sqft |
Source: Long & Foster Broker Feed #VALO2115718 Report a problem | ||
| 6/6/2022 | Sold | $695,000$243/sqft |
Source:  Bright MLS #VALO2026216 Report a problem Bright MLS #VALO2026216 Report a problem | ||
| 6/6/2022 | Pending sale | $695,000$243/sqft |
Source: Bright MLS #VALO2026216 Report a problem | ||
| 5/10/2022 | Contingent | $695,000$243/sqft |
Source: Bright MLS #VALO2026216 Report a problem | ||
| 5/6/2022 | Listed for sale | $695,000+52.7%$243/sqft |
Source: Bright MLS #VALO2026216 Report a problem | ||
| 5/30/2012 | Sold | $455,000+4.6%$159/sqft |
Source: Public Record Report a problem | ||
| 4/21/2012 | Listed for sale | $434,900+17.5%$152/sqft |
Source: MarketPlace Realty LLC #LO7822816 Report a problem | ||
| 3/31/2009 | Sold | $370,000-17.8%$130/sqft |
Source: Public Record Report a problem | ||
| 7/2/2008 | Listing removed | $450,000$158/sqft |
Source: Remax Allegiance #LO6685672 Report a problem | ||
| 6/17/2008 | Price change | $450,000-5.3%$158/sqft |
Source: Remax Allegiance #LO6685672 Report a problem | ||
| 4/19/2008 | Price change | $475,000-5%$166/sqft |
Source: Remax Allegiance Report a problem | ||
| 3/8/2008 | Listed for sale | $500,000-23.1%$175/sqft |
Source: Remax Allegiance Report a problem | ||
| 8/1/2005 | Sold | $650,000$228/sqft |
Source: Public Record Report a problem | ||

Get a cash offer in 3 minutes
Find out how much your home could sell for in as little as 3 minutes with a no-obligation cash offer.
Estimated market value
$898,200
