Please submit offers before 6 pm on Sunday evening, 2/22. Tucked at the end of a quiet cul-de-sac in the sought-after Seneca Ridge community, this beautifully updated 4+ bonus (really a 5) bedroom home offers the ideal blend of neighborhood charm, modern upgrades, and exceptional outdoor living. Set on a spacious, fully fenced lot backing to trees and parkland, the backyard is truly the star of the property — offering privacy, beautiful gardening opportunities, room to play, and the perfect setting for outdoor entertaining, morning coffee, or evening unwinding. The cul-de-sac location enhances both safety and neighborhood feel, making this a standout opportunity for buyers seeking space and connection in equal measure. Inside, the home shines with brand-new flooring throughout the main and upper levels, creating a fresh, cohesive feel from top to bottom. Sunlight fills the main level, where the thoughtful layout provides excellent flow for both everyday living and entertaining. The updated kitchen opens comfortably to the home’s gathering spaces, keeping everyone connected. Upstairs, you’ll find four bedrooms, including a spacious primary suite featuring an updated, spa-inspired bath. All bathrooms throughout the home have been tastefully updated, offering move-in-ready peace of mind. The custom-remodeled separate entrance / walkout lower level adds tremendous flexibility and value. Professionally and extensively soundproofed to a premium level standard — including walls, ceiling, mechanical areas, ductwork, doors, and staircase — this space was designed to support high-quality media enjoyment or musical pursuits without disturbance to the rest of the home. Whether used for a home theater, studio, recreation space, or private retreat, the possibilities are exceptional. In addition, the lower level features a bonus room perfect for a guest room with an updated full bathroom or an office, creating a practical 5-bedroom home versatility that today’s buyers crave. AND, there's another bonus room that could be considered a legal 5th bedroom, currently used as the laundry room. New high-end trademarked flooring continues throughout the basement, and the home also benefits from an updated electrical panel and wiring. All of this in a prime Sterling location just minutes to Route 7, Route 28, Dulles Airport, and the shopping, dining, and entertainment of One Loudoun and surrounding areas — offering everyday convenience while enjoying the peaceful setting of an established neighborhood. A rare opportunity to secure a beautifully updated home with a standout backyard and highly customized lower level in one of Northern Virginia's most desirable communities. Don't forget to check out the 3-D virtual tour!
Sold for $890,000
$890,000
904 Old River Way Ct, Sterling, VA 20164
4beds
2,857sqft
Single Family Residence
Built in 1986
0.26 Acres Lot
$892,300 Zestimate®
$312/sqft
$3,747 Estimated rent
Home value
$892,300
$848,000 - $937,000
$3,747/mo
Zestimate® history
Owner options
List your home for rent
$3,747/mo
Rent Zestimate®
Find your next renter with Zillow Rental Manager. Plus, with online applications, you can quickly screen prospective tenants – for free.
$3,747/mo
Rent Zestimate®
Refinance and save
$5,613/mo
Est. payment
Refinancing to a lower rate could help reduce your monthly payments and save thousands over the life of the loan.
$5,613/mo
Est. payment
Explore your selling options
Work with a Zillow partner agent
Leverage their expertise and Zillow's premium Showcase listings to get your home seen by more buyers.
Get startedList with your own agent
Get your home in front of millions of buyers by listing it on Zillow.
Learn how to do itSell it yourself
Take full control of how buyers see your home on Zillow by listing For Sale by Owner (FSBO).
List your homeWhat's special
Room to playBeautiful gardening opportunities
Zillow last checked:
Listing updated:
Listed by:
Jenny Whitney 703-582-6181,
Long & Foster Real Estate, Inc.,
Co-Listing Agent: Thomas Porter Whitney Iii 203-952-4104,
Long & Foster Real Estate, Inc.
Bought with:
Joelle Vance, 0225253588
Coldwell Banker Realty
Source: Bright MLS,MLS#: VALO2115718
Facts & features
Interior
Bedrooms & bathrooms
- Bedrooms: 4
- Bathrooms: 4
- Full bathrooms: 3
- 1/2 bathrooms: 1
- Main level bathrooms: 1
Basement
- Area: 815
Heating
- Forced Air, Electric
Cooling
- Central Air, Electric
Appliances
- Included: Microwave, Dishwasher, Disposal, Dryer, Refrigerator, Oven/Range - Electric, Washer, Extra Refrigerator/Freezer, Electric Water Heater
- Laundry: Washer In Unit, Dryer In Unit, In Basement
Features
- Basement: Finished,Exterior Entry
- Number of fireplaces: 1
- Fireplace features: Wood Burning
Interior area
- Total structure area: 2,857
- Total interior livable area: 2,857 sqft
- Finished area above ground: 2,042
- Finished area below ground: 815
Property
Parking
- Total spaces: 4
- Parking features: Garage Door Opener, Asphalt, Attached, Driveway
- Attached garage spaces: 2
- Uncovered spaces: 2
Accessibility
- Accessibility features: None
Features
- Levels: Three
- Stories: 3
- Patio & porch: Deck, Patio
- Pool features: None
- Fencing: Full
Lot
- Size: 0.26 Acres
- Features: Backs - Parkland, Backs to Trees
Details
- Additional structures: Above Grade, Below Grade
- Parcel number: 007152079000
- Zoning: R2
- Special conditions: Standard
Construction
Type & style
- Home type: SingleFamily
- Architectural style: Colonial
- Property subtype: Single Family Residence
Materials
- Aluminum Siding
- Foundation: Concrete Perimeter
Condition
- New construction: No
- Year built: 1986
Utilities & green energy
- Sewer: Public Sewer
- Water: Public
Community & HOA
Community
- Subdivision: Seneca Ridge
HOA
- Has HOA: Yes
- Amenities included: Common Grounds, Jogging Path, Bike Trail
- HOA fee: $101 annually
- HOA name: SENECA RIDGE HOMEOWNER ASSOCIATION
Location
- Region: Sterling
Financial & listing details
- Price per square foot: $312/sqft
- Tax assessed value: $760,850
- Annual tax amount: $6,124
- Date on market: 2/19/2026
- Listing agreement: Exclusive Right To Sell
- Ownership: Fee Simple
Price history
| Date | Event | Price |
|---|---|---|
| 3/13/2026 | Sold | $890,000+7.9%$312/sqft |
Source:  Bright MLS #VALO2115718 Report a problem Bright MLS #VALO2115718 Report a problem | ||
| 2/23/2026 | Pending sale | $825,000$289/sqft |
Source: Bright MLS #VALO2115718 Report a problem | ||
| 2/19/2026 | Listed for sale | $825,000$289/sqft |
Source: Bright MLS #VALO2115718 Report a problem | ||
Public tax history
Tax history is unavailable.
Neighborhood: 20164
Nearby homes
- $890,0004 bd4 ba2.8k sqft904 Old River Way, Sterling, VA 20164Sold

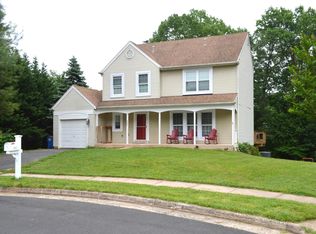
- $670,0003 bd3 ba2.4k sqft902 Old River Way, Sterling, VA 20164Sold

- $670,0003 bd3 ba2.2k sqft902 Old River Way Ct, Sterling, VA 20164Sold
- $717,400-- bd2 ba1.7k sqft905 Old River Way, Sterling, VA 20164Off Market
- $808,0005 bd4 ba3k sqft822 Potomac Ridge Ct, Sterling, VA 20164Sold
- $725,7005 bd3 ba1.8k sqft903 Old River Way, Sterling, VA 20164Off Market
- $819,8005 bd4 ba2.5k sqft826 Potomac Ridge Ct, Sterling, VA 20164Off Market
- $695,4004 bd2 ba1.3k sqft818 Potomac Ridge Ct, Sterling, VA 20164Off Market
Nearby schools
GreatSchools rating
- 4/10Meadowland Elementary SchoolGrades: PK-5Distance: 0.5 mi
- 5/10Seneca Ridge Middle SchoolGrades: 6-8Distance: 0.4 mi
- 6/10Dominion High SchoolGrades: PK-12Distance: 0.5 mi
Schools provided by the listing agent
- Elementary: Meadowland
- Middle: Seneca Ridge
- High: Dominion
- District: Loudoun County Public Schools
Source: Bright MLS. This data may not be complete. We recommend contacting the local school district to confirm school assignments for this home.
Get a cash offer in 3 minutes
Find out how much your home could sell for in as little as 3 minutes with a no-obligation cash offer.
Estimated market value
$892,300
Get a cash offer in 3 minutes
Find out how much your home could sell for in as little as 3 minutes with a no-obligation cash offer.
Estimated market value
$892,300
- Virginia
- Loudoun County
- Sterling
- 20164
- 904 Old River Way Ct
Nearby cities
Nearby neighborhoods
Nearby zip codes
Other Sterling Topics
