Discover the possibilities with this property in beautiful Northern Michigan! Offering a wonderful mixture of open space, wooded surroundings, and countryside views, this property provides plenty of room to spread out and enjoy the outdoors. The 3-bedroom, 2-bath ranch features real hardwood flooring, a spacious living room, and a comfortable single-level layout. Enjoy the peaceful surroundings from the expansive finished enclosed porch, while the full, unfinished basement offers abundant storage and potential for additional living space. An attached two-car garage and impressive 30' x 40' pole barn provide plenty of room for vehicles, equipment, hobbies, and recreational toys! Conveniently located near Wycamp Lake and the beautiful shores of Lake Michigan, this property offers the perfect balance of rural living and access to Northern Michigan's outdoor attractions.
For sale
$335,000
902 One Mile Rd, Levering, MI 49755
3beds
1,352sqft
Single Family Residence, Modular
Built in 1995
8.96 Acres Lot
$322,700 Zestimate®
$248/sqft
$-- HOA
What's special
Wooded surroundingsReal hardwood flooringAttached two-car garageExpansive finished enclosed porchComfortable single-level layoutCountryside views
- 26 days
- 1,735
- 142
Likely to sell faster than
Zillow last checked:
Listing updated:
Listed by:
Brad Fall Home:231-388-2859,
ERA Greater North Properties 231-779-8088
Source: NGLRMLS,MLS#: 1951505
Facts & features
Interior
Bedrooms & bathrooms
- Bedrooms: 3
- Bathrooms: 2
- Full bathrooms: 1
- 3/4 bathrooms: 1
- Main level bathrooms: 2
- Main level bedrooms: 3
Primary bedroom
- Level: Main
- Dimensions: 11.5 x 13.67
Bedroom 2
- Level: Main
- Dimensions: 12.33 x 11.42
Bedroom 3
- Level: Main
- Dimensions: 9.08 x 13
Primary bathroom
- Features: Shared
Dining room
- Level: Main
- Dimensions: 8.33 x 13
Kitchen
- Level: Main
- Area: 102.92
- Dimensions: 7.92 x 13
Living room
- Level: Main
- Dimensions: 22.5 x 14.92
Heating
- Baseboard, Propane, Wood
Cooling
- Window Unit(s)
Appliances
- Included: Refrigerator, Oven/Range, Dishwasher, Microwave, Washer, Dryer, Exhaust Fan
- Laundry: Lower Level
Features
- Walk-In Closet(s), Drywall, Ceiling Fan(s)
- Windows: Skylight(s), Bay Window(s)
- Basement: Full,Exterior Entry,Unfinished,Interior Entry
- Has fireplace: Yes
- Fireplace features: Wood Burning, Stove
Interior area
- Total structure area: 1,352
- Total interior livable area: 1,352 sqft
- Finished area above ground: 1,352
- Finished area below ground: 0
Property
Parking
- Total spaces: 2
- Parking features: Attached, Concrete Floors, Dirt
- Attached garage spaces: 2
Accessibility
- Accessibility features: None
Features
- Levels: One
- Stories: 1
- Patio & porch: Deck
- Has view: Yes
- View description: Countryside View, Seasonal View
- Waterfront features: None
Lot
- Size: 8.96 Acres
- Dimensions: 618' x 628'
- Features: Corner Lot, Cleared, Wooded, Level, Metes and Bounds
Details
- Additional structures: Pole Building(s)
- Parcel number: 020521100003
- Zoning description: Residential,Agricultural,Rural
- Other equipment: Dish TV
Construction
Type & style
- Home type: SingleFamily
- Architectural style: Ranch
- Property subtype: Single Family Residence, Modular
Materials
- Vinyl Siding
- Foundation: Block
- Roof: Asphalt
Condition
- New construction: No
- Year built: 1995
Utilities & green energy
- Sewer: Private Sewer
- Water: Private
Community & HOA
Community
- Features: None
- Subdivision: N/A
HOA
- Services included: None
Location
- Region: Levering
Financial & listing details
- Price per square foot: $248/sqft
- Tax assessed value: $96,758
- Annual tax amount: $3,902
- Price range: $335K - $335K
- Date on market: 10/11/2026
- Cumulative days on market: 27 days
- Listing agreement: Exclusive Right Sell
- Listing terms: Conventional,Cash
- Ownership type: Private Owner
- Road surface type: Gravel
Estimated market value
$322,700
$307,000 - $339,000
$1,894/mo
Price history
| Date | Event | Price |
|---|---|---|
| 10/11/2026 | Listed for sale | $335,000+139.3%$248/sqft |
Source:  NGLRMLS #1951505 Report a problem | ||
| 10/10/2025 | Sold | $140,000$104/sqft |
Source: Public Record Report a problem | ||
Public tax history
| Year | Property taxes | Tax assessment |
|---|---|---|
| 2026 | $3,975 +2.9% | -- |
| 2025 | $3,864 | $147,800 +42.3% |
| 2021 | -- | $103,900 +8.5% |
| 2020 | -- | $95,800 +0.5% |
| 2019 | -- | $95,300 +6.5% |
| 2018 | -- | $89,500 +5.7% |
| 2017 | -- | $84,700 +4.4% |
| 2016 | -- | $81,100 |
| 2015 | -- | $81,100 +2.9% |
| 2014 | -- | $78,800 -1.7% |
| 2011 | -- | $80,200 |
Find assessor info on the county website
Monthly payment
Est. payment
Payment breakdown
Explore the cost of this home by adjusting the details. Changes won't be saved.Climate risks
Neighborhood: 49755
Nearby schools
Similar homes
- $384,0003 bd2 ba2k sqft1228 Beckon Rd, Pellston, MI 49769For Sale
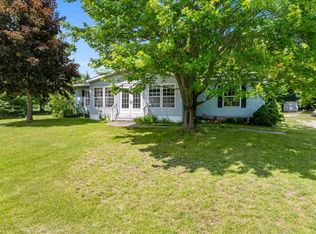 MLS ID #480042, Michael "mac" Mccarthy. Northern Michigan MLS
- $249,9003 bd2 ba1.2k sqft2420 Del Rd, Levering, MI 49755For Sale
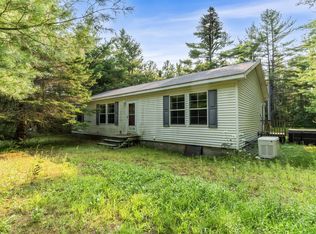
 MLS ID #201842196, Jacqueline Kimball, Real Broker LLC - Northern Michigan. WWMLS
- $299,9004 bd3 ba1.7k sqft7840 Douglas Lake Rd, Pellston, MI 49769For Sale
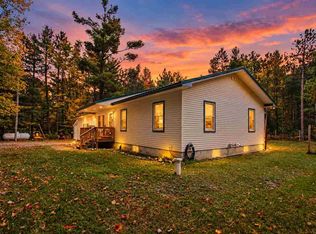 MLS ID #481146, Connor Kroswek. Northern Michigan MLS
- $340,0003 bd2 ba1.6k sqft7547 Brutus Rd, Brutus, MI 49716For Sale
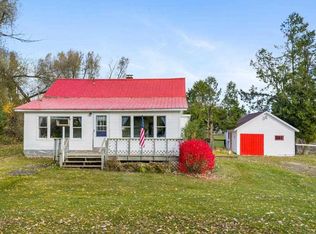 MLS ID #480779, Beth Flynn. Northern Michigan MLS
- $324,9003 bd2 ba1.3k sqft5128 Burt Lake Views Dr, Alanson, MI 49706For Sale
 MLS ID #20261056657, Corbin Donaldson, Clubhouse Realty LLC. Realcomp II
- $399,9003 bd2 ba1.6k sqft8811 Hebron Town Hall Rd, Cheboygan, MI 49721For SaleMLS ID #201842538, Matthew Sura, Berkshire Hathaway Homeservices Indian River. WWMLS
- $450,0004 bd2 ba1.8k sqft8008 Paradise Trl, Carp Lake, MI 49718For SaleMLS ID #201843130, Craig R. Wilson, Coldwell Banker Fairbairn Realty. WWMLS
- $339,0002 bd2 ba1.3k sqft20546 Northern Lights Ln, Mackinaw City, MI 49701For SaleMLS ID #201838433, Jacqueline Kimball, Real Broker LLC - Northern Michigan. WWMLS
