Skip main navigation
Off market
  • Price Unknown

    902 Spadina Cres E #1308, Saskatoon, SK S7K 0G8

    2beds
    2baths
    1,369sqft
    Condominium
    Built in 2007
    -- sqft lot
    $-- Zestimate®
    C$--/sqft
    C$2,135 Estimated rent

    Home value

    Not available

    Estimated sales range

    Not available

    Not available

    Loading
    Loading...

    Owner options

    List your home for rent

    C$2,135/mo

    Rent Zestimate®

    Find your next renter with Zillow Rental Manager. Plus, with online applications, you can quickly screen prospective tenants – for free.

    Learn more

    C$2,135/mo

    Rent Zestimate®

    Refinance and save

    Refinancing to a lower rate could help reduce your monthly payments and save thousands over the life of the loan.

    See today's rates

    Explore your selling options

    Work with a Zillow partner agent

    Leverage their expertise and Zillow's premium Showcase listings to get your home seen by more buyers.

    Get started

    List with your own agent

    Get your home in front of millions of buyers by listing it on Zillow.

    Learn how to do it

    Sell it yourself

    Take full control of how buyers see your home on Zillow by listing For Sale by Owner (FSBO).

    List your home

    What's special

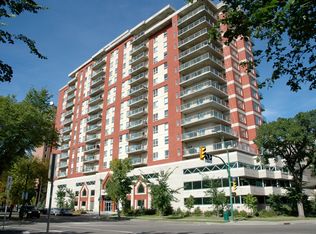
    This stunning executive home offers incredible south & east-facing panoramic views from a spacious 222 sq. ft. wraparound deck, complete with upgraded PVC tile flooring and a natural gas BBQ hookup—perfect for entertaining or relaxing in style. Inside this corner unit, you’ll find a bright, open-concept layout with a modern three-sided fireplace and a beautifully coordinated feature wall that ties in seamlessly with the newly renovated kitchen. The kitchen boasts contemporary cabinetry, marble countertops, a marble & butcher block island, & premium SS appliances. At the far east sunlit corner, a versatile space with breathtaking views functions currently as a home office. The primary bedroom features a walk-in closet and a luxurious three-piece ensuite complete with a steam shower, heated tile flooring, & a heat lamp for added comfort. The 2nd bedroom includes a smart built-in desk within the closet, with a 4-piece bathroom conveniently located across the hall. The unit also includes in-suite laundry with a stackable washer & dryer, convenient motorized blinds, & a built-in sound system throughout the main living areas, primary bedroom & balcony. This well-established concrete bldg offers a full suite of amenities, including a gym, event/meeting room, 2 hotel-style guest suites, garbage chutes on each floor, secure entry, on-site building maintenance, a storage unit, & heated UGP with upgraded video monitoring. Located in the heart of the downtown core, this condo offers front-row access to fireworks, parades, & city events. You’re steps away from the University of Saskatchewan, walking & ski trails, restaurants, museums, festivals, hospitals, & historic landmarks. From the moment you enter, you’ll notice the meticulous care and attention to detail throughout. Oversized windows flood the space with natural light & create a peaceful, elevated living experience. Don’t miss your opportunity to own one of the city’s most exclusive riverfront properties.

    This property is not currently displayed as for sale or rent on Zillow. This may be different from what's on other websites or public sources.

    Zillow last checked:

    Source: Century 21 Canada,MLS®#: SK014203MLS Logo

    Facts & features

    Interior

    Bedrooms & bathrooms
    • Bedrooms: 2
    • Bathrooms: 2
    Heating
    • Has Heating (Unspecified Type)
    Features
    • Has basement: No
    • Has fireplace: Yes
    Interior area
    • Total structure area: 1,369
    • Total interior livable area: 1,369 sqft

    Construction

    Type & style
    • Home type: Condo
    • Property subtype: Condominium
    Condition
    • Year built: 2007

    Community & HOA

    Community
    • Subdivision: Central Business District
    Location
    • Region: Saskatoon

    Financial & listing details

    • Date on market: 8/6/2025
    • Lease term: Contact For Details

    Price history

    Price history is unavailable.

    Public tax history

    Tax history is unavailable.

    Neighborhood: Central Business District

    Nearby schools

    GreatSchools rating

    No schools nearby

    We couldn't find any schools near this home.