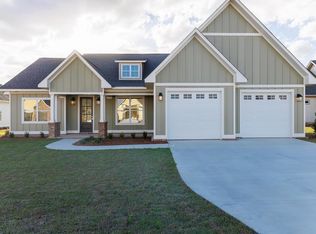
Welcome to the Magnolia floor plan in the desirable Westbrooke Subdivision of Donalsonville, GA. This charming home, sitting just outside the city limits, features 3 bedrooms and 2 full bathrooms complimented by high ceilings and elegant crown molding throughout, creating a bright and spacious living environment. This open floor plan provides a seamless flow between the living, dining, and kitchen area, making it ideal for everyday living and entertainment. The spacious primary room features a private bath and walk-in closet, while the additional 2 bedrooms share a full bath. Enjoy outdoor living on the covered back porch, perfect for relaxing, grilling, or entertaining year-round. The 2-car garage provides plenty of room for vehicles and storage. The fully landscaped yard, complete with lush sod, vibrant plants, and fresh pine straw, offers exceptional curb appeal. This home combines efficient design, quality construction, and move-in ready convenience. Model home open for viewing!
For sale
$257,500
902 Westbrooke Dr, Donalsonville, GA 39845
3beds
1,810sqft
Single Family Residence
Built in 2026
-- sqft lot
$255,600 Zestimate®
$142/sqft
$-- HOA
What's special
High ceilingsSpacious primary roomOpen floor planFully landscaped yardFresh pine strawLush sodVibrant plants
- 9 days
- 26
- 0
Zillow last checked:
Listing updated:
Listed by:
Mike Conder,
Legacy Realty of Southwest Georgia
Source: Southwest Georgia MLS,MLS#: 15969
Facts & features
Interior
Bedrooms & bathrooms
- Bedrooms: 3
- Bathrooms: 2
- Full bathrooms: 2
Rooms
- Room types: Mud Room
Primary bathroom
- Features: Walk-In Closet(s), His/Hers Vanity
Heating
- Heat: Floor/Space
Cooling
- Electric, Ceiling Fan(s)
Appliances
- Included: Cook Top Electric, Gas Cooktop, Dishwasher, Refrigerator, Tankless Water Heater
- Laundry: Laundry Room
Features
- Crown Molding, Kitchen Island, Newly Painted, Recessed Lighting, Open Floorplan, Pantry, Walk-In Closet(s)
- Flooring: Vinyl
- Has fireplace: No
- Fireplace features: None
Interior area
- Total structure area: 1,810
- Total interior livable area: 1,810 sqft
Property
Parking
- Parking features: Garage
- Has garage: Yes
Features
- Patio & porch: Covered, Porch
- Exterior features: Sprinkler System
- Waterfront features: None
Lot
- Features: Curb & Gutter
Construction
Type & style
- Home type: SingleFamily
- Architectural style: Traditional
- Property subtype: Single Family Residence
Materials
- Cement Siding
- Foundation: Slab
- Roof: Shingle
Condition
- Year built: 2026
Utilities & green energy
- Electric: Ga Power
- Sewer: City of Donalsonvill
- Water: City of Donalsonvill
- Utilities for property: Electricity Connected, Natural Gas Connected, Sewer Connected, Water Connected, Sewer Available
Community & HOA
Community
- Subdivision: Westbrooke
Location
- Region: Donalsonville
Financial & listing details
- Price per square foot: $142/sqft
- Date on market: 8/18/2026
- Listing terms: Cash,FHA,VA Loan,Conventional,USDA Loan
- Electric utility on property: Yes
- Road surface type: Paved
Estimated market value
$255,600
$243,000 - $268,000
Not available
Price history
| Date | Event | Price |
|---|---|---|
| 8/18/2026 | Listed for sale | $257,500$142/sqft |
Source: Southwest Georgia MLS #15969 Report a problem | ||
Public tax history
Tax history is unavailable.
Monthly payment
Est. payment
Payment breakdown
Explore the cost of this home by adjusting the details. Changes won't be saved.Climate risks
Neighborhood: 39845

Similar homes
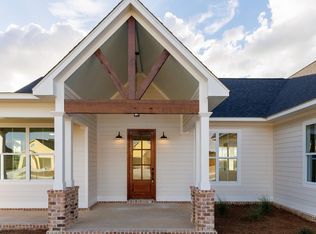
- $260,0004 bd3 ba2.3k sqft312 Joseph Ave, Donalsonville, GA 39845For Sale

 MLS ID #7828371, Kieristin Rainey, HomeRiver Group. FMLS GA
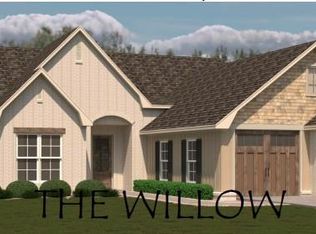
 - $257,5003 bd2 ba1.6k sqft803 Westbrooke Dr, Donalsonville, GA 39845For Sale
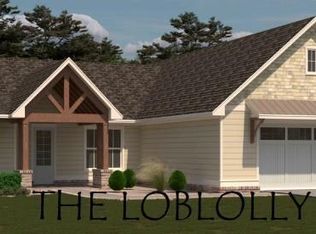 MLS ID #15960, Mike Conder. Southwest Georgia MLS
 - $257,5003 bd2 ba1.6k sqft900 Westbrooke Dr, Donalsonville, GA 39845For SaleMLS ID #15967, Mike Conder. Southwest Georgia MLS
- $257,5003 bd2 ba1.6k sqft901 Westbrooke Dr, Donalsonville, GA 39845For SaleMLS ID #15968, Mike Conder. Southwest Georgia MLS
