Our Windermere floor plan features a two-story ceiling in the family/living area giving a feeling of openness and grandeur. With the addition of a second bedroom down, this home gives the option of using the space as a study or bedroom with another full bath. So many possibilities! This neighborhood is nestled in close proximity to the many amenities The Highlands has to offer such as an 18-hole Zoysia golf course, miles of hiking/biking trails, a nature preserve and an award-winning park with a resort style pool complex...and more to come! And the patio has been enhanced, giving more room for outdoor living! Come see why this floorplan is one of our favorites!
Pending
$439,990
9023 Cliff Palace Dr, Porter, TX 77365
3beds
2,262sqft
Single Family Residence
Built in 2026
5,052 Square Feet Lot
$408,200 Zestimate®
$195/sqft
$132/mo HOA
What's special
- 63 days |
- 7 |
- 0 |
Zillow last checked:
Listing updated:
Listed by:
Dina Verteramo TREC #0523468 888-524-3182,
Highland Homes Realty
Source: HAR,MLS#: 24679846
Facts & features
Interior
Bedrooms & bathrooms
- Bedrooms: 3
- Bathrooms: 3
- Full bathrooms: 3
Primary bathroom
- Features: Primary Bath: Double Sinks, Primary Bath: Separate Shower, Primary Bath: Soaking Tub
Kitchen
- Features: Kitchen Island, Pantry, Pots/Pans Drawers, Walk-in Pantry
Heating
- Natural Gas, Heat Pump
Cooling
- Ceiling Fan(s), Electric, Heat Pump
Appliances
- Included: ENERGY STAR Qualified Appliances, Water Heater, Disposal, Electric Oven, Microwave, Gas Cooktop, Dishwasher
- Laundry: Electric Dryer Hookup, Washer Hookup
Features
- High Ceilings, 2 Bedrooms Down, Primary Bed - 1st Floor, Walk-In Closet(s)
- Flooring: Carpet, Tile, Vinyl
- Doors: Insulated Doors
- Windows: Insulated/Low-E windows
Interior area
- Total structure area: 2,262
- Total interior livable area: 2,262 sqft
Property
Parking
- Total spaces: 2
- Parking features: Attached
- Attached garage spaces: 2
Features
- Stories: 2
- Patio & porch: Covered, Patio/Deck, Porch
- Exterior features: Side Yard, Sprinkler System
- Fencing: Back Yard
Lot
- Size: 5,052 Square Feet
- Features: Near Golf Course, Subdivided, 0 Up To 1/4 Acre
Construction
Type & style
- Home type: SingleFamily
- Architectural style: Traditional
- Property subtype: Single Family Residence
Materials
- Batts Insulation, Blown-In Insulation, Brick
- Foundation: Slab
- Roof: Composition,Energy Star/Reflective Roof
Condition
- New construction: Yes
- Year built: 2026
Details
- Builder name: Highland Homes
Utilities & green energy
- Water: Water District
Green energy
- Green verification: ENERGY STAR Certified Homes
- Energy efficient items: Attic Vents, Thermostat, Lighting, HVAC, HVAC>13 SEER, Other Energy Features
Community & HOA
Community
- Features: Subdivision Tennis Court
- Subdivision: The Highlands
HOA
- Has HOA: Yes
- HOA fee: $1,586 annually
Location
- Region: Porter
Financial & listing details
- Price per square foot: $195/sqft
- Date on market: 5/18/2026
- Listing terms: Cash,Conventional,FHA,VA Loan
Estimated market value
$408,200
$380,000 - $441,000
$2,448/mo
Price history
| Date | Event | Price |
|---|---|---|
| 6/25/2026 | Pending sale | $439,990$195/sqft |
Source:  HAR #24679846 Report a problem HAR #24679846 Report a problem | ||
| 5/18/2026 | Listed for sale | $439,990$195/sqft |
Source: HAR #24679846 Report a problem | ||
Public tax history
Tax history is unavailable.
Monthly payment
Est. payment
Payment breakdown
Explore the cost of this home by adjusting the details. Changes won't be saved.Climate risks
Neighborhood: 77365
Nearby schools
GreatSchools rating
- 5/10Robert Crippen Elementary SchoolGrades: PK-5Distance: 0.8 mi
- 4/10White Oak Middle SchoolGrades: 6-8Distance: 3.8 mi
- 5/10Porter High SchoolGrades: 9-12Distance: 2 mi
Schools provided by the listing agent
- Elementary: Highlands Elementary (New Caney)
- Middle: White Oak Middle School (New Caney)
- High: Porter High School (New Caney)
Source: HAR. This data may not be complete. We recommend contacting the local school district to confirm school assignments for this home.
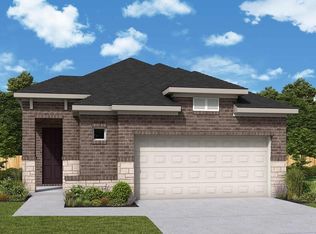
- $425,0003 bd2 ba1.9k sqft8914 Blackwoods Ct, Porter, TX 77365Pending
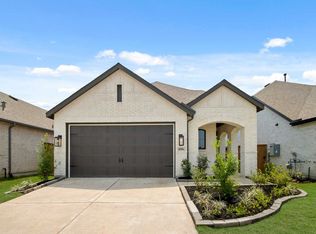
- $346,0003 bd2 ba1.6k sqft8906 Blackwoods Ct, Porter, TX 77365Off Market
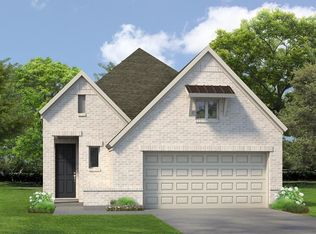
- $386,9003 bd2 ba1.9k sqft8938 Blackwoods Ct, Porter, TX 77365Off Market
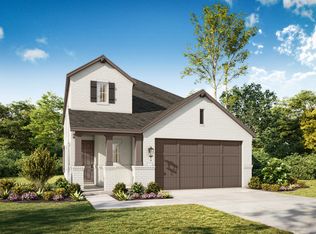
- $420,9004 bd4 ba2.3k sqft8919 Blackwoods Ct, Porter, TX 77365Off Market
- $399,9904 bd3 ba1.8k sqft8934 Blackwoods Ct, Porter, TX 77365New Construction
- $447,9904 bd3 ba2.2k sqft22123 Prater Ridge Ln, Porter, TX 77365New Construction
- $399,0003 bd2 ba1.7k sqft8911 Blackwoods Ct, Porter, TX 77365New Construction
- $399,7122 bd2 ba1.6k sqft9123 Petroglyph Point Ct, Porter, TX 77365New Construction
A local agent can set up tours, give advice and negotiate with sellers.
A local lender can help you make sure your offer is ready when you are.
Similar homes
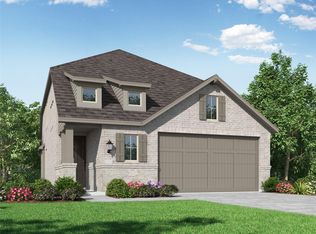
- $447,9904 bd3 ba2.2k sqft22123 Prater Ridge Ln, Porter, TX 77365New Construction
 HAR
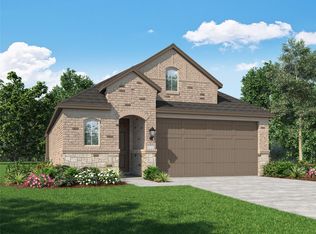
HAR - $399,9904 bd3 ba1.8k sqft8934 Blackwoods Ct, Porter, TX 77365New Construction
 HAR
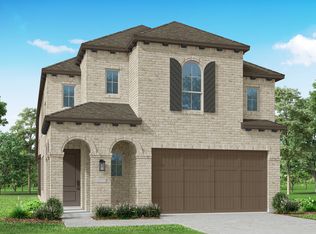
HAR - from $444,9903 bd3 ba2.3k sqftPlan Easton Plan, The Highlands, Porter, TX 77365New Construction
 Highland Homes
 - from $427,9903 bd3 ba2.2k sqftPlan Windermere Plan, The Highlands, Porter, TX 77365New Construction
 Highland Homes
 - from $449,9903 bd3 ba2.3k sqftPlan Everett Plan, The Highlands, Porter, TX 77365New ConstructionHighland Homes
- $415,0003 bd3 ba1.9k sqft7478 Cattail Falls Ln, Porter, TX 77365For SaleMLS ID #23935351, Gabriela Caminos, Premier Haus Realty, LLC. HAR
- from $453,9903 bd3 ba2.3k sqftPlan Everleigh Plan, The Highlands, Porter, TX 77365New ConstructionHighland Homes
- from $447,9003 bd2 ba1.9k sqft1984W Plan, The Highlands 45', Porter, TX 77365New ConstructionPerry Homes
- from $455,9903 bd3 ba2.4k sqftPlan Ellington Plan, The Highlands, Porter, TX 77365New ConstructionHighland Homes
- from $453,9003 bd2 ba2k sqft2026W Plan, The Highlands 45', Porter, TX 77365New ConstructionPerry Homes
- $576,3404 bd3 ba2.3k sqft22317 Junction Peak Dr, Porter, TX 77365New ConstructionMLS ID #77509509, Jared Turner, Chesmar Homes. HAR
- from $391,9903 bd2 ba1.8k sqftPlan Bristol Plan, The Highlands, Porter, TX 77365New ConstructionHighland Homes
- $567,5004 bd3 ba2.3k sqft22635 Big Stump Dr, Porter, TX 77365New ConstructionHAR
- $595,5904 bd3 ba2.5k sqft22642 Big Stump Dr, Porter, TX 77365New ConstructionHAR
- $549,1405 bd4 ba2.9k sqft22278 Junction Peak Dr, Porter, TX 77365New ConstructionMLS ID #14154404, Jared Turner, Newmark Homes. HAR
- $440,6904 bd3 ba2.4k sqft16619 Jolie St, Conroe, TX 77302New ConstructionMLS ID #94790754, Dina Verteramo, Highland Homes Realty. HAR
- $561,0005 bd4 ba2.9k sqft22310 Junction Peak Dr, Porter, TX 77365New ConstructionMLS ID #65696367, Jared Turner, Newmark Homes. HAR
- from $529,9904 bd4 ba2.7k sqftCayman Plan, The Highlands, Porter, TX 77365New ConstructionChesmar Homes
- $430,8904 bd3 ba2.4k sqft18242 Hardy Fir Ct, Conroe, TX 77302New ConstructionMLS ID #72254005, Dina Verteramo, Highland Homes Realty. HAR
- from $579,9904 bd4 ba2.8k sqftLindsay Plan, The Highlands, Porter, TX 77365New ConstructionCoventry Homes
