Glendale, AZ - Townhouse - $1,425.00 Available September 2026
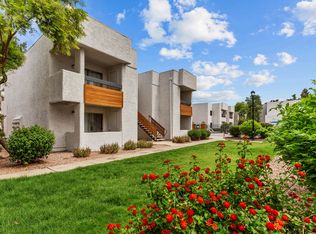
This charming and recently updated single-level end-unit condo offers comfortable, low-maintenance living in a convenient location. The functional floor plan provides plenty of space for everyday living, with tile flooring throughout for easy maintenance.
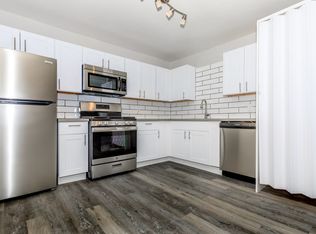
The updated kitchen features new appliances, new cabinetry/counters and a large pantry, providing plenty of storage space. A convenient laundry room with full size hook-ups is located just off the patio, keeping laundry easy and out of the way.
Enjoy the added convenience of a community pool located close to the unit, perfect for relaxing and cooling off during the Arizona summer. The property also includes one covered parking space and is conveniently located near additional open parking.
Location is a major plus! You'll be just minutes from shopping, restaurants, grocery stores, medical facilities, parks, and public transportation, with easy access to I-17 and Loop 101. Downtown Phoenix, Glendale's sports and entertainment districts, and major West Valley employment centers are all within convenient reach.
Tenant responsible for electric through SRP
Monthly water/RUB charge: $45
Renters insurance required
If you're looking for an affordable home that combines comfort & convenience, , this updated condo is a must-see!
Call today to schedule your showing!
Townhouse for rent
$1,425/moFees may apply
9024 N 51st Ln, Glendale, AZ 85302
2beds
810sqft
Price may not include required fees and charges. Learn more|
Townhouse
Available now
No pets
Air conditioner, central air
2 Carport spaces parking
Central, electric, heat pump
What's special
Updated kitchenFunctional floor planOne covered parking spaceNew appliances
- 10 days |
- -- |
- -- |
Zillow last checked:
Listing updated:
Travel times

Let’s turn your rent into credit progress
Build credit history with every on-time payment and get credit for the payment you’re already making.
Facts & features
Interior
Bedrooms & bathrooms
- Bedrooms: 2
- Bathrooms: 1
- Full bathrooms: 1
Heating
- Central, Electric, Heat Pump
Cooling
- Air Conditioner, Central Air
Appliances
- Included: Dishwasher, Garbage Disposal, Microwave Oven, Oven, Refrigerator, Stove, Washer/Dryer Hookups
Features
- Ceiling Fan(s)
- Flooring: Tile
- Windows: Window Coverings
Interior area
- Total interior livable area: 810 sqft
Property
Parking
- Total spaces: 2
- Parking features: Carport
- Has carport: Yes
- Details: Contact manager
Features
- Exterior features: Fenced Yard, Newly Renovated, Pets Allowed
- Fencing: Fenced Yard
Details
- Parcel number: 14821250
Construction
Type & style
- Home type: Townhouse
- Property subtype: Townhouse
Condition
- Year built: 1973
Utilities & green energy
- Utilities for property: Cable Connected
Building
Management
- Pets allowed: No
Community & HOA
Community
- Features: Smoke Free
HOA
- Amenities included: Cable TV
Location
- Region: Glendale
Financial & listing details
- Lease term: Contact For Details
Nearby apartments for rent


Price history
| Date | Event | Price |
|---|---|---|
| 8/29/2026 | Listed for rent | $1,425$2/sqft |
Source: Zillow Rentals Report a problem | ||
| 8/12/2026 | Sold | $160,000-13%$198/sqft |
Source:  ARMLS #7000126 Report a problem ARMLS #7000126 Report a problem | ||
| 7/20/2026 | Pending sale | $184,000$227/sqft |
Source: ARMLS #7000126 Report a problem | ||
| 6/12/2026 | Price change | $184,000-0.5%$227/sqft |
Source: ARMLS #7000126 Report a problem | ||
| 5/11/2026 | Price change | $185,000-5.6%$228/sqft |
Source: ARMLS #7000126 Report a problem | ||
| 4/18/2026 | Price change | $195,900-2%$242/sqft |
Source: ARMLS #7000126 Report a problem | ||
| 3/18/2026 | Listed for sale | $199,900$247/sqft |
Source: ARMLS #7000126 Report a problem | ||
Neighborhood: 85302
Nearby schools
GreatSchools rating
- 5/10Heritage SchoolGrades: PK-8Distance: 0.5 mi
- 5/10Ironwood High SchoolGrades: 7-12Distance: 2.5 mi