Discover the Hayhurst at Greely Farms, where timeless Northwest style meets breathtaking Mt. St. Helens views. Soaring ceilings and oversized windows fill the open-concept interior with natural light. A chef-inspired kitchen with custom cabinetry, gas appliances, a walk-in pantry, and an expansive island flows into a dramatic great room. Upstairs, the luxurious primary suite offers a spa-inspired bath, and generous walk-in closet. An extended covered patio and spacious backyard invite year-round outdoor living all moments from I-5, downtown Ridgefield, wineries, trails, golf, shopping, dining, and ilani Resort.
Pending
$598,470
9026 S 1st St, Ridgefield, WA 98642
3beds
2,064sqft
Residential, Single Family Residence
Built in 2027
4,356 Square Feet Lot
$-- Zestimate®
$290/sqft
$38/mo HOA
What's special
- 1 day
- 0
- 0
Zillow last checked:
Listing updated:
Listed by:
Cole Jensen 360-904-1311,
David Weekley Homes New Home Realty,
Lindsay Deitch 971-378-3816,
David Weekley Homes New Home Realty
Source: RMLS (OR),MLS#: 560040715
Facts & features
Interior
Bedrooms & bathrooms
- Bedrooms: 3
- Bathrooms: 3
- Full bathrooms: 2
- Partial bathrooms: 1
- Main level bathrooms: 1
Rooms
- Room types: Loft, Bedroom 2, Bedroom 3, Dining Room, Family Room, Kitchen, Living Room, Primary Bedroom
Primary bedroom
- Features: Double Sinks, High Speed Internet, Tile Floor, Walkin Closet, Walkin Shower, Wallto Wall Carpet
- Level: Upper
Bedroom 2
- Features: Closet, High Speed Internet, Wallto Wall Carpet
- Level: Upper
Bedroom 3
- Features: Closet, High Speed Internet, Wallto Wall Carpet
- Level: Upper
Dining room
- Features: High Speed Internet, Laminate Flooring
- Level: Main
Family room
- Features: Fireplace, High Speed Internet, Laminate Flooring
- Level: Main
Kitchen
- Features: Dishwasher, Disposal, Gas Appliances, Island, Pantry, Free Standing Range, Laminate Flooring, Quartz
- Level: Main
Heating
- Forced Air 95 Plus, Heat Pump, Fireplace(s)
Cooling
- Heat Pump
Appliances
- Included: Dishwasher, Disposal, Free-Standing Range, Gas Appliances, Microwave, Stainless Steel Appliance(s), Gas Water Heater, Tankless Water Heater
- Laundry: Laundry Room
Features
- High Speed Internet, Quartz, Ceiling Fan(s), Closet, Kitchen Island, Pantry, Double Vanity, Walk-In Closet(s), Walkin Shower
- Flooring: Laminate, Luxury Vinyl Tile, Wall to Wall Carpet, Tile
- Windows: Triple Pane Windows, Vinyl Frames
- Basement: Crawl Space
Interior area
- Total structure area: 2,064
- Total interior livable area: 2,064 sqft
Property
Parking
- Total spaces: 2
- Parking features: Driveway, Attached
- Attached garage spaces: 2
- Has uncovered spaces: Yes
Accessibility
- Accessibility features: Garage On Main, Kitchen Cabinets, Walkin Shower, Accessibility
Features
- Levels: Two
- Stories: 2
- Patio & porch: Covered Patio
- Exterior features: Yard
- Fencing: Fenced
- Has view: Yes
- View description: Mountain(s), Territorial
Lot
- Size: 4,356 Square Feet
- Features: Greenbelt, Level, Sprinkler, SqFt 3000 to 4999
Details
- Parcel number: 986064123
- Zoning: RDL-6
Construction
Type & style
- Home type: SingleFamily
- Property subtype: Residential, Single Family Residence
Materials
- Cement Siding, Stone
- Foundation: Concrete Perimeter, Pillar/Post/Pier
- Roof: Composition,Shingle
Condition
- New Construction
- New construction: Yes
- Year built: 2027
Details
- Warranty included: Yes
Utilities & green energy
- Gas: Gas
- Sewer: Public Sewer
- Water: Public
Community & HOA
Community
- Security: Fire Sprinkler System
- Subdivision: Greely Farms
HOA
- Has HOA: Yes
- Amenities included: Commons, Management
- HOA fee: $38 monthly
Location
- Region: Ridgefield
Financial & listing details
- Price per square foot: $290/sqft
- Tax assessed value: $170,000
- Annual tax amount: $1,644
- Date on market: 9/22/2026
- Listing terms: Cash,Conventional,FHA,USDA Loan,VA Loan
- Road surface type: Concrete, Paved
Estimated market value
Not available
Estimated sales range
Not available
Not available
Price history
| Date | Event | Price |
|---|---|---|
| 9/22/2026 | Pending sale | $598,470$290/sqft |
Source:  RMLS (OR) #560040715 Report a problem RMLS (OR) #560040715 Report a problem | ||
Public tax history
| Year | Property taxes | Tax assessment |
|---|---|---|
| 2025 | $1,645 +8.8% | $170,000 |
| 2024 | $1,512 +9.6% | $170,000 +3% |
| 2023 | $1,380 | $165,000 |
Find assessor info on the county website
Monthly payment
Est. payment
Payment breakdown
Explore the cost of this home by adjusting the details. Changes won't be saved.Climate risks
Neighborhood: 98642
Nearby schools
Schools provided by the listing agent
- Elementary: South Ridge
- Middle: View Ridge
- High: Ridgefield
Source: RMLS (OR). This data may not be complete. We recommend contacting the local school district to confirm school assignments for this home.

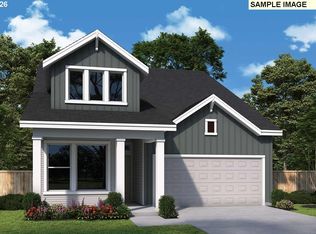
Similar homes
- $640,0003 bd3 ba2.1k sqft1738 S 46th Pl, Ridgefield, WA 98642Active

 MLS ID #628679013, Grace Schomus, Windermere Northwest Living. RMLS (OR)
 - $489,9003 bd3 ba1.6k sqft501 N Russet Place, Ridgefield, WA 98642Active
 MLS ID #2584360, Laura Lipinski. NWMLS as distributed by MLS GRID
 - from $589,9903 bd3 ba2k sqftHayhurst Plan, Greely Farms, Ridgefield, WA 98642New Construction
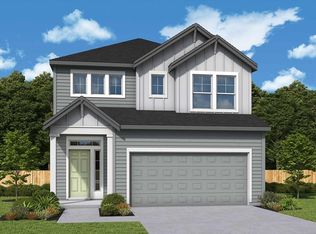 David Weekley Homes
 - from $659,9604 bd3 ba2.3k sqftThe 2366 Plan, Greely Farms, Ridgefield, WA 98642New Construction
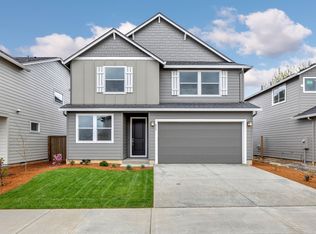 Holt Homes
 - $629,9005 bd3 ba2.4k sqft8710 N 1st St, Ridgefield, WA 98642ActiveMLS ID #660982646, Moses Mikhailenko, Call It Closed International Realty. RMLS (OR)
- $544,9003 bd3 ba1.7k sqft8738 N 1st St, Ridgefield, WA 98642ActiveMLS ID #579588321, Midge Dobbs, Keller Williams Realty. RMLS (OR)
- $597,3553 bd2 ba1.5k sqft9051 S 1st St, Ridgefield, WA 98642ActiveMLS ID #581042841, Cole Jensen, David Weekley Homes New Home Realty. RMLS (OR)
- $619,9603 bd3 ba2.2k sqft209 N 89th Loop, Ridgefield, WA 98642ActiveMLS ID #350109181, Tracy Chapman, SEKISUI HOUSE PNW, INC.. RMLS (OR)
- $619,9903 bd3 ba2k sqft9118 S 1st St, Ridgefield, WA 98642ActiveRMLS (OR)
- $528,7853 bd3 ba1.6k sqft617 N Russet Pl #185, Ridgefield, WA 98642ActiveMLS ID #196903139, Tracy Chapman, SEKISUI HOUSE PNW, INC.. RMLS (OR)
- $651,4503 bd3 ba2.3k sqft9103 S 1st St, Ridgefield, WA 98642ActiveMLS ID #597305316, Cole Jensen, David Weekley Homes New Home Realty. RMLS (OR)
- $624,9603 bd3 ba2.2k sqft9047 S 2nd Ln #123, Ridgefield, WA 98642ActiveRMLS (OR)
- $624,1793 bd2 ba1.8k sqft9050 S 1st St, Ridgefield, WA 98642ActiveMLS ID #736693856, Scott Ticknor, David Weekley Homes New Home Realty. RMLS (OR)
- $589,9603 bd3 ba2k sqft717 N Russet Pl #191, Ridgefield, WA 98642ActiveRMLS (OR)
- $639,9604 bd3 ba2.3k sqft206 N 89th Loop, Ridgefield, WA 98642ActiveRMLS (OR)
