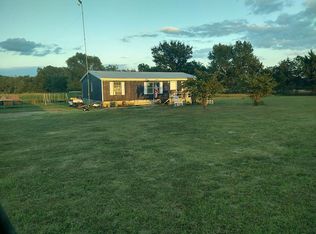
Great opportunity in Honey Grove! This home underwent an extensive remodel approximately 3 years ago, including the addition of a bedroom and second bathroom, interior updates throughout, and foundation repairs. After being tenant-occupied for the past 3 years, the property is ready for some TLC and has experienced some foundation movement. Buyers have options—purchase AS-IS at a price that allows room to make improvements and build equity, or the seller is open to completing agreed-upon repairs with an acceptable offer and approved financing. A great opportunity for a buyer looking to customize a home and add value!
For sale
Price cut: $9.1K (10/27)
$149,900
903 14th St, Honey Grove, TX 75446
3beds
1,565sqft
Single Family Residence
Built in 1940
0.28 Acres Lot
$-- Zestimate®
$96/sqft
$-- HOA
What's special
Interior updates throughoutSecond bathroomAddition of a bedroom
- 34 days
- 150
- 7
Likely to sell faster than
Zillow last checked:
Listing updated:
Listed by:
John Prell 0493630 214-696-4663,
Creekview Realty 214-696-4663
Source: NTREIS,MLS#: 21400502
Facts & features
Interior
Bedrooms & bathrooms
- Bedrooms: 3
- Bathrooms: 2
- Full bathrooms: 2
Primary bedroom
- Level: First
- Dimensions: 15 x 14
Bedroom
- Level: First
- Dimensions: 14 x 13
Bedroom
- Level: First
- Dimensions: 15 x 13
Kitchen
- Features: Eat-in Kitchen, Walk-In Pantry
- Level: First
- Dimensions: 16 x 14
Living room
- Level: First
- Dimensions: 30 x 14
Heating
- Central
Cooling
- Central Air
Appliances
- Included: Dishwasher, Electric Range, Disposal, Refrigerator
- Laundry: Washer Hookup, Electric Dryer Hookup, Laundry in Utility Room
Features
- Eat-in Kitchen, Pantry
- Flooring: Laminate
- Has basement: No
- Has fireplace: No
Interior area
- Total interior livable area: 1,565 sqft
Property
Parking
- Total spaces: 2
- Parking features: Detached Carport
- Carport spaces: 2
Features
- Levels: One
- Stories: 1
- Patio & porch: Rear Porch, Front Porch, Covered, Deck
- Exterior features: Deck, Lighting
- Pool features: None
- Fencing: Back Yard,Chain Link
Lot
- Size: 0.28 Acres
Details
- Parcel number: 000000139826
Construction
Type & style
- Home type: SingleFamily
- Architectural style: Traditional,Detached
- Property subtype: Single Family Residence
Materials
- Frame
- Foundation: Pillar/Post/Pier
- Roof: Composition
Condition
- Resale
- Year built: 1940
Utilities & green energy
- Sewer: Public Sewer
- Water: Public
- Utilities for property: Sewer Available, Water Available
Community & HOA
Community
- Subdivision: Bncgpa Add
HOA
- Has HOA: No
Location
- Region: Honey Grove
Financial & listing details
- Price per square foot: $96/sqft
- Annual tax amount: $2,918
- Date on market: 10/1/2026
- Cumulative days on market: 35 days
- Listing terms: Cash,Conventional,Owner Will Carry
Estimated market value
Not available
Estimated sales range
Not available
Not available
Price history
| Date | Event | Price |
|---|---|---|
| 10/27/2026 | Price change | $149,900-5.7%$96/sqft |
Source: NTREIS #21400502 Report a problem | ||
| 10/1/2026 | Listed for sale | $159,000+27.2%$102/sqft |
Source: NTREIS #21400502 Report a problem | ||
| 8/9/2022 | Sold | -- |
Source: NTREIS #20039680 Report a problem | ||
| 7/31/2022 | Pending sale | $125,000$80/sqft |
Source: NTREIS #20039680 Report a problem | ||
| 7/22/2022 | Contingent | $125,000$80/sqft |
Source: NTREIS #20039680 Report a problem | ||
| 7/15/2022 | Price change | $125,000-1.6%$80/sqft |
Source: NTREIS #20039680 Report a problem | ||
| 6/8/2022 | Price change | $127,000-2.3%$81/sqft |
Source: NTREIS #20039680 Report a problem | ||
| 4/23/2022 | Listed for sale | $130,000$83/sqft |
Source: NTREIS #20039680 Report a problem | ||
Public tax history
Tax history is unavailable.
Monthly payment
Est. payment
Payment breakdown
Explore the cost of this home by adjusting the details. Changes won't be saved.Climate risks
Neighborhood: 75446
Nearby schools
Schools provided by the listing agent
- Elementary: Honeygrove
- Middle: Honeygrove
- High: Honeygrove
- District: Honey Grove ISD
Source: NTREIS. This data may not be complete. We recommend contacting the local school district to confirm school assignments for this home.

Similar homes
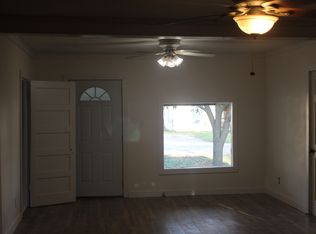
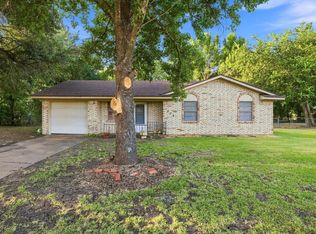
- $154,0003 bd2 ba1.1k sqft1008 Yeager St, Honey Grove, TX 75446For Sale
 MLS ID #21351297, Hope Liebel. NTREIS
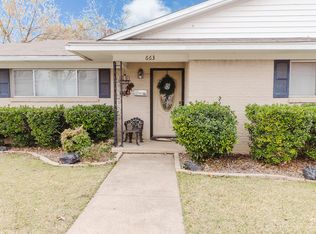
- $165,0002 bd2 ba1.6k sqft663 6th St, Honey Grove, TX 75446For Sale
 MLS ID #21131267, Amy Patrick. NTREIS
- $185,0003 bd2 ba960 sqft298 7th St, Honey Grove, TX 75446For Sale
 MLS ID #21347755, Rich Riemer. NTREIS
- $125,0003 bd2 ba1.2k sqft16525 Fm 38 N, Honey Grove, TX 75446For Sale By Owner