If you’ve been dreaming of lake life just steps from the water, this Whiteswan Lake gem in Whelan Bay is a must see! Great layout with tons of room. The inviting main floor features a spacious kitchen, dining area, and oversized living room.a The expanded primary bedroom could easily be converted back into two bedrooms, plus there is a mudroom and 4-piece bathroom with stackable laundry. Upstairs offers a massive bedroom retreat with its own 3-piece bathroom, separate entrance, and lake views. Outside, the homes been updated with newer siding and windows. Close to the lake, 2nd lot away from the beach and lake, landscaped yard with firepit area, and outdoor kitchen space. Oversized double garage (24'X28'), drive through doors, Single front door 9'X7' with large back garage door 16'X9, 10' ceilings, wood heat, drain and work bench. Also includes 16'X20' addition metal building giving plenty of room for all the lake toys! Other notable features include Cell Booster, so great service, free public well, 1000gallon water tank, 1000gallon septic tank, wood fireplace with large wood shed and wood box in the house, electric base board heat and back alley access. Whiteswan is a quiet lake with crystal clear water and some of the best fising. With a little TLC and a few updates, this could easily become #yourhappyplace.
Active
C$249,900
903 Balsam STREET, White Swan Lake, SK S0J 3E0
2beds
2baths
1,292sqft
Single Family Residence
Built in 1965
8,276 Square Feet Lot
$-- Zestimate®
C$193/sqft
C$-- HOA
What's special
- 92 days |
- 11 |
- 2 |
Zillow last checked:
Listing updated:
Listed by:
Rick Valcourt,
eXp Realty
Source: Saskatchewan REALTORS® Association,MLS®#: SK035500Originating MLS®#: Saskatchewan REALTORS® Association
Facts & features
Interior
Bedrooms & bathrooms
- Bedrooms: 2
- Bathrooms: 2
Bedroom
- Features: Room Floor: Carpet
- Level: Main
- Area: 140.13 Square Feet
- Dimensions: 14.9x9.6
Bedroom
- Level: Second
- Area: 201.39 Square Feet
- Dimensions: 19.4x10.5
Other
- Features: Room Floor: Vinyl Plank
- Level: Second
Dining room
- Features: Room Floor: Carpet
- Level: Main
- Area: 117.11 Square Feet
- Dimensions: 10.4x11.4
Kitchen
- Features: Room Floor: Linoleum
- Level: Main
- Area: 150 Square Feet
- Dimensions: 15x10
Other
- Features: Room Floor: Linoleum
- Level: Main
- Area: 48.65 Square Feet
- Dimensions: 5.2x9.5
Living room
- Features: Room Floor: Carpet
- Level: Main
- Area: 228 Square Feet
- Dimensions: 19x12
Heating
- Electric, Wood
Appliances
- Included: Water Heater, Electric Water Heater, Dryer, Freezer, Refrigerator, Stove, Washer
Features
- Windows: Window Treatments
- Basement: Other,Walls (Other)
- Number of fireplaces: 1
- Fireplace features: Wood Burning
Interior area
- Total structure area: 1,292
- Total interior livable area: 1,292 sqft
Property
Parking
- Total spaces: 4
- Parking features: 2 Car Detached, Heated Garage, Gravel
- Garage spaces: 2
- Has uncovered spaces: Yes
- Details: Parking Size: 28.0x24.0
Features
- Levels: One and One Half
- Stories: 1
- Exterior features: Lawn Front
- Frontage length: 66.00
Lot
- Size: 8,276 Square Feet
- Dimensions: 125
- Features: Rectangular Lot
Details
- Additional structures: Shed(s)
Construction
Type & style
- Home type: SingleFamily
- Property subtype: Single Family Residence
Materials
- Rock Imitation, Siding, Vinyl Siding
- Roof: Asphalt
Condition
- Year built: 1965
Community & HOA
Location
- Region: Candle Lake
Financial & listing details
- Price per square foot: C$193/sqft
- Annual tax amount: C$1,000
- Date on market: 5/9/2026
- Ownership: Freehold

Rick Valcourt
(306) 960-6485
By pressing Contact Agent, you agree that the real estate professional identified above may call/text you about your search, which may involve use of automated means and pre-recorded/artificial voices. You don't need to consent as a condition of buying any property, goods, or services. Message/data rates may apply. You also agree to our Terms of Use. Zillow does not endorse any real estate professionals. We may share information about your recent and future site activity with your agent to help them understand what you're looking for in a home.
Price history
| Date | Event | Price |
|---|---|---|
| 7/30/2026 | Price change | C$249,900-5.7%C$193/sqft |
Source: Saskatchewan REALTORS® Association #SK035500 Report a problem | ||
| 5/9/2026 | Listed for sale | C$265,000C$205/sqft |
Source: Saskatchewan REALTORS® Association #SK035500 Report a problem | ||
Public tax history
Tax history is unavailable.
Climate risks
Neighborhood: S0J
Nearby schools
GreatSchools rating
No schools nearby
We couldn't find any schools near this home.
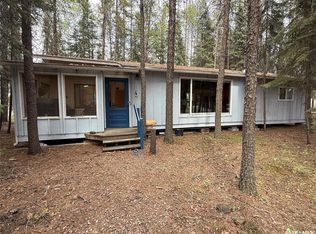
- C$325,0002 bd1 ba864 sqft4 Minowukaw Ave, Candle Lake, SK S0J3E0For Sale
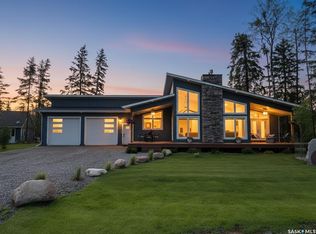
- C$795,0003 bd2 ba1.3k sqft12 Eagle Cres, Candle Lake, SK S0J1H0For Sale
- C$1,200,0003 bd3 ba3.3k sqft1 Eagle Cres, Kinistino, SK S0J1H0For Sale

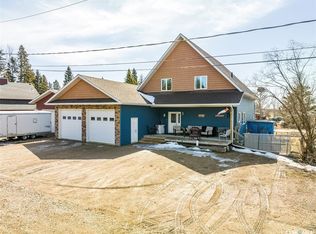
- C$749,0003 bd3 ba2k sqft3 Wayne Pl, Candle Lake, SK S0J3E0For Sale
- C$439,0005 bd2 ba1.6k sqft5 Clearsand Dr, Candle Lake, SK S0J3E0For Sale
- C$---- bd-- ba-- sqft6 1st Cres N, Christopher Lake, SK S0J3E0Off Market
- C$95,0009,583 sqft115C Lakeview Dr, Candle Lake, SK S0J3E0Lot/Land
- C$382,5003 bd1 ba1.4k sqft12 5th Ave, Candle Lake, SK S0J3E0For Sale
