Get up to $20,000 in closing cost with our lending partner. The Pebblestone is a home that feels spacious from the moment you step inside. This floor plan offers a beautifully designed living space, along with a two-car garage. When you enter through the foyer, you’re welcomed into a spacious main living area that flows naturally between the great room, kitchen, and dining space. The kitchen features a central island that’s perfect for meal prep, quick breakfasts, or gathering throughout the day, along with a pantry and a convenient cubby area for extra storage and organization. Just off the dining area, step outside to the patio—perfect for grilling, enjoying fresh air, or winding down after a long day. Upstairs, the primary bedroom is tucked away for privacy and features a tray ceiling, a spacious ensuite bathroom with double sinks, and a large walk-in closet. Three additional bedrooms gives flexibility for guests, kids, or a home office, with a full bathroom located nearby. The laundry room is also upstairs, keeping daily routines simple and efficient. Located just a short drive from **Fort Jackson** and **Shaw Air Force Base**, this home gives a balance of tranquility and accessibility. **Stock Photos**. Virtually Staged Landscape** Disclaimer: CMLS has not reviewed and, therefore, does not endorse vendors who may appear in listings.
New construction
$271,790
903 Cedar Cave Dr, Hopkins, SC 29061
4beds
2,075sqft
Single Family Residence
Built in 2026
6,969 Square Feet Lot
$-- Zestimate®
$131/sqft
$21/mo HOA
What's special
Two-car garageGreat roomThree additional bedroomsLarge walk-in closet
- 7 days
- 39
- 8
Likely to sell faster than
Zillow last checked:
Listing updated:
Listed by:
Ricky Laney,
Clayton Properties Group Inc
Source: Consolidated MLS,MLS#: 646869
Facts & features
Interior
Bedrooms & bathrooms
- Bedrooms: 4
- Bathrooms: 3
- Full bathrooms: 2
- 1/2 bathrooms: 1
- Partial bathrooms: 1
- Main level bathrooms: 1
Primary bedroom
- Features: Double Vanity, Bath-Private, Separate Shower, Walk-In Closet(s), Tray Ceiling(s), Closet-Private
- Level: Second
Bedroom 2
- Features: Double Vanity, Bath-Shared, Tub-Shower, Closet-Private
Bedroom 3
- Features: Double Vanity, Bath-Shared, Tub-Shower, Closet-Private
Bedroom 4
- Features: Double Vanity, Bath-Shared, Tub-Shower, Closet-Private
Kitchen
- Features: Kitchen Island, Pantry, Granite Counters, Cabinets-Other, Recessed Lighting
- Level: Main
Heating
- Gas 1st Lvl, Gas 2nd Lvl, Split System
Cooling
- Central Air, Split System
Appliances
- Included: Free-Standing Range, Smooth Surface, Dishwasher, Disposal, Microwave Above Stove, Tankless Water Heater
- Laundry: Electric, Heated Space
Features
- Flooring: Luxury Vinyl, Carpet
- Windows: Thermopane
- Has basement: No
- Attic: Attic Access
- Has fireplace: No
Interior area
- Total structure area: 2,075
- Total interior livable area: 2,075 sqft
Property
Parking
- Total spaces: 2
- Parking features: Garage - Attached
- Attached garage spaces: 2
Features
- Stories: 2
- Patio & porch: Patio
- Exterior features: Gutters - Partial
Lot
- Size: 6,969 Square Feet
Details
- Parcel number: 221091806
Construction
Type & style
- Home type: SingleFamily
- Architectural style: Traditional
- Property subtype: Single Family Residence
Materials
- Stone, Vinyl
- Foundation: Slab
Condition
- New Construction
- New construction: Yes
- Year built: 2026
Details
- Warranty included: Yes
Utilities & green energy
- Sewer: Public Sewer
- Water: Public
- Utilities for property: Cable Connected
Community & HOA
Community
- Features: Sidewalks
- Security: Smoke Detector(s)
- Subdivision: CANARY WOODS
HOA
- Has HOA: Yes
- Services included: Common Area Maintenance, Playground, Road Maintenance, Sidewalk Maintenance, Street Light Maintenance
- HOA fee: $250 annually
Location
- Region: Hopkins
Financial & listing details
- Price per square foot: $131/sqft
- Date on market: 11/14/2026
- Listing agreement: Exclusive Right To Sell
- Road surface type: Paved
Estimated market value
Not available
Estimated sales range
Not available
Not available
Price history
| Date | Event | Price |
|---|---|---|
| 11/14/2026 | Listed for sale | $271,790$131/sqft |
Source:  Consolidated MLS #646869 Report a problem | ||
Public tax history
Tax history is unavailable.
Monthly payment
Est. payment
Payment breakdown
Explore the cost of this home by adjusting the details. Changes won't be saved.Climate risks
Neighborhood: 29061
Nearby schools
Schools provided by the listing agent
- Elementary: Horrell Hill
- Middle: Hopkins
- High: Lower Richland
- District: Richland One
Source: Consolidated MLS. This data may not be complete. We recommend contacting the local school district to confirm school assignments for this home.
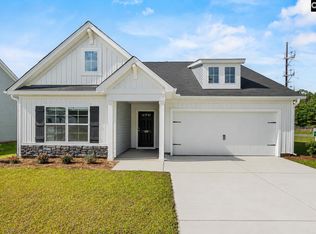
- $259,9003 bd2 ba1.7k sqft905 Cedar Cave Dr, Hopkins, SC 29061New Construction
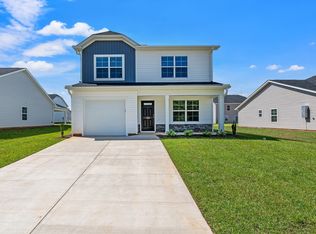
- $230,0003 bd3 ba1.4k sqft902 Cedar Cave Dr, Hopkins, SC 29061New Construction
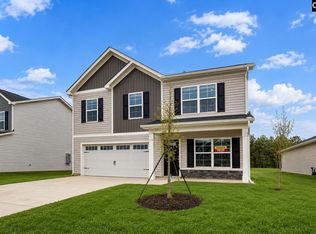
- $285,0005 bd3 ba2.3k sqft901 Cedar Cave Dr, Hopkins, SC 29061New Construction
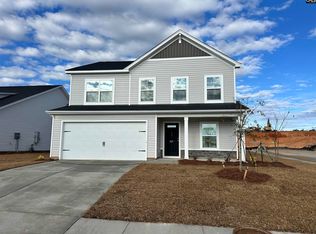
- $260,0004 bd3 ba2k sqft904 Cedar Cave Dr, Hopkins, SC 29061New Construction
Similar homes
- $260,0004 bd3 ba2k sqft904 Cedar Cave Dr, Hopkins, SC 29061New ConstructionMLS ID #646870, Ricky Laney. Consolidated MLS
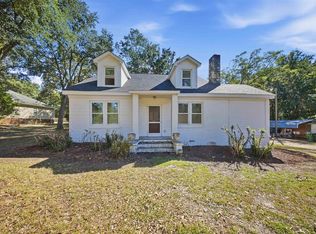
- $285,0004 bd2 ba1.9k sqft3800 Leesburg Rd, Hopkins, SC 29061For Sale
 MLS ID #644856, Nick Demko. Consolidated MLS
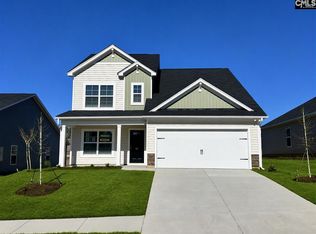
- $279,9004 bd3 ba2.1k sqft909 Cedar Cave Dr, Hopkins, SC 29061New Construction
 MLS ID #642904, Ricky Laney. Consolidated MLS
- $275,0004 bd3 ba2k sqft651 Marbled Teal Ln, Hopkins, SC 29061New ConstructionMLS ID #641170, Ricky Laney. Consolidated MLS
