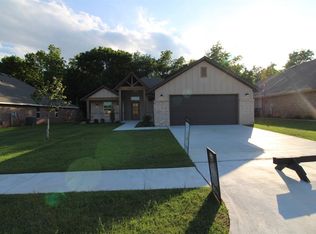
Discover a charming three-bedroom, two-bathroom home nestled in the coveted Noble School District, located on a peaceful cul-de-sac. This property features a fantastic kitchen area equipped with modern amenities, perfect for both casual family meals and entertaining friends. As you step inside, you’ll appreciate the thoughtful layout, showcasing a blend of carpet and tile flooring throughout. The kitchen boasts sleek countertops, providing ample space for culinary creations and gatherings. Each bedroom offers comfortable living space, ensuring a cozy retreat for the whole family. Situated less than 10 miles from the stunning Lake Thunderbird, this home offers easy access to outdoor recreational activities, making it an ideal choice for nature lovers and those seeking a serene lifestyle. With its prime location and inviting features, this home is a must-see. Schedule your viewing today and take the first step toward making this lovely residence your own!
For sale
$299,000
903 Dahlia Ln, Noble, OK 73068
3beds
1,592sqft
:
Get pre-qualified$2,032/mo
Single Family Residence
Built in 2023
6,882 Square Feet Lot
$-- Zestimate®
$188/sqft
$25/mo HOA
What's special
Kitchen boasts sleek countertopsThoughtful layoutThree-bedroom two-bathroom home
- 17 days |
- 111 |
- 2 |
Zillow last checked:
Listing updated:
Listed by:
Cody Simmons III 580-644-5500,
McGraw, REALTORS
Source: MLS Technology, Inc.,MLS#: 2624692 Originating MLS: MLS Technology
Originating MLS: MLS TechnologyFacts & features
Interior
Bedrooms & bathrooms
- Bedrooms: 3
- Bathrooms: 2
- Full bathrooms: 2
Primary bedroom
- Description: Master Bedroom,Private Bath,Walk-in Closet
- Level: First
Primary bathroom
- Description: Master Bath,Bathtub,Double Sink,Full Bath,Separate Shower,Vent
- Level: First
Bathroom
- Description: Hall Bath,Bathtub,Full Bath,Vent
- Level: First
Bonus room
- Description: Additional Room,Mud Room
- Level: First
Den
- Description: Den/Family Room,Fireplace
- Level: First
Dining room
- Description: Dining Room,Combo w/ Living
- Level: First
Kitchen
- Description: Kitchen,Breakfast Nook,Island,Pantry
- Level: First
Living room
- Description: Living Room,Fireplace
- Level: First
Utility room
- Description: Utility Room,Inside
- Level: First
Heating
- Central, Gas
Cooling
- Central Air
Appliances
- Included: Dishwasher, Disposal, Gas Water Heater, Microwave, Oven, Range, Stove
- Laundry: Washer Hookup, Electric Dryer Hookup
Features
- High Speed Internet, Quartz Counters, Stone Counters, Wired for Data, Ceiling Fan(s), Gas Range Connection, Gas Oven Connection, Programmable Thermostat
- Flooring: Carpet, Tile
- Windows: Vinyl
- Basement: None
- Number of fireplaces: 1
- Fireplace features: Blower Fan, Insert, Gas Log
Interior area
- Total structure area: 1,592
- Total interior livable area: 1,592 sqft
Property
Parking
- Total spaces: 2
- Parking features: Attached, Garage
- Attached garage spaces: 2
Features
- Levels: One
- Stories: 1
- Patio & porch: Covered, Porch
- Exterior features: Concrete Driveway, Sprinkler/Irrigation, Landscaping, Rain Gutters
- Pool features: None
- Fencing: Full,Privacy
- Waterfront features: Other
- Body of water: Lake Thunderbird
Lot
- Size: 6,882 Square Feet
- Features: Cul-De-Sac
Details
- Additional structures: None
- Parcel number: R0189103
Construction
Type & style
- Home type: SingleFamily
- Architectural style: Craftsman
- Property subtype: Single Family Residence
Materials
- Brick Veneer, HardiPlank Type, Wood Frame
- Foundation: Slab
- Roof: Asphalt,Fiberglass
Condition
- Year built: 2023
Utilities & green energy
- Sewer: Public Sewer
- Water: Public
- Utilities for property: Electricity Available, Fiber Optic Available
Community & HOA
Community
- Features: Gutter(s), Sidewalks
- Security: Storm Shelter, Security System Owned, Smoke Detector(s)
- Subdivision: Azalea Farms Sec 1
HOA
- Has HOA: Yes
- Amenities included: None
- Services included: None
- HOA fee: $300 annually
Location
- Region: Noble
Financial & listing details
- Price per square foot: $188/sqft
- Tax assessed value: $280,594
- Annual tax amount: $3,970
- Date on market: 7/7/2026
- Cumulative days on market: 18 days
- Listing terms: Conventional,FHA,USDA Loan,VA Loan
Estimated market value
Not available
Estimated sales range
Not available
Not available
Price history
| Date | Event | Price |
|---|---|---|
| 7/7/2026 | Listed for sale | $299,000+1.4%$188/sqft |
Source:  MLS Technology, Inc. #2624692 Report a problem MLS Technology, Inc. #2624692 Report a problem | ||
| 5/2/2024 | Sold | $294,875$185/sqft |
Source:  MLSOK/OKCMAR as distributed by MLS GRID #1083633 Report a problem MLSOK/OKCMAR as distributed by MLS GRID #1083633 Report a problem | ||
| 3/29/2024 | Pending sale | $294,875$185/sqft |
Source: MLSOK/OKCMAR as distributed by MLS GRID #1083633 Report a problem | ||
| 1/16/2024 | Price change | $294,875-3.3%$185/sqft |
Source: MLSOK/OKCMAR as distributed by MLS GRID #1083633 Report a problem | ||
| 1/5/2024 | Price change | $304,900+0%$192/sqft |
Source: MLSOK/OKCMAR as distributed by MLS GRID #1083633 Report a problem | ||
| 12/15/2023 | Price change | $304,7650%$191/sqft |
Source: MLSOK/OKCMAR as distributed by MLS GRID #1083633 Report a problem | ||
| 10/10/2023 | Listed for sale | $304,900+577.6%$192/sqft |
Source: MLSOK/OKCMAR as distributed by MLS GRID #1083633 Report a problem | ||
| 7/3/2023 | Sold | $45,000$28/sqft |
Source: Public Record Report a problem | ||
Public tax history
| Year | Property taxes | Tax assessment |
|---|---|---|
| 2025 | $3,939 +129.7% | $33,671 +130.9% |
| 2024 | $1,715 +6025% | $14,583 +6132.1% |
| 2023 | $28 +3.7% | $234 |
| 2022 | $27 +3.8% | $234 |
| 2021 | $26 | $234 |
Find assessor info on the county website
Monthly payment
Est. payment
Payment breakdown
Explore the cost of this home by adjusting the details. Changes won't be saved.Climate risks
Neighborhood: 73068
Nearby schools
GreatSchools rating
- 8/10Pioneer Intermediate Elementary SchoolGrades: 4-5Distance: 0.2 mi
- 7/10Curtis Inge Middle SchoolGrades: 6-8Distance: 0.7 mi
- 5/10Noble High SchoolGrades: 9-12Distance: 0.9 mi
Schools provided by the listing agent
- Elementary: Pioneer Elementary
- High: Noble High School
- District: Noble - Sch Dist (N10)
Source: MLS Technology, Inc.. This data may not be complete. We recommend contacting the local school district to confirm school assignments for this home.
- $275,3003 bd1 ba1.7k sqft901 Dahlia Ln, Noble, OK 73068Off Market
- $232,2003 bd1 ba1.3k sqft811 Azalea Farms Rd, Noble, OK 73068Off Market
- $254,5003 bd1 ba1.4k sqft907 Dahlia Ln, Noble, OK 73068Off Market
- $313,5004 bd2 ba1.7k sqft905 Dahlia Ln, Noble, OK 73068Off Market

- $288,2503 bd2 ba1.5k sqft902 Dahlia Ln-model (not For Sale), Noble, OK 73068Sold
- $176,3002 bd2 ba1.2k sqft812 Jordan Dr, Noble, OK 73068Off Market
- $275,0003 bd-- ba1.5k sqft904 Dahlia Ln, Noble, OK 73068Sold
- $299,9003 bd2 ba1.6k sqft809 Azalea Farms Rd, Noble, OK 73068Sold
A local agent can set up tours, give advice and negotiate with sellers.
Similar homes
- $--3 bd2 ba1.6k sqft4709 Grand Ave, Noble, OK 73068Auction
 ServiceLink Auction
 - $289,0003 bd2 ba1.5k sqft1200 Wisteria Way, Noble, OK 73068For Sale
 MLS ID #1234406, Whitney Hensley, Hensley Home Group LLC. MLSOK/OKCMAR as distributed by MLS GRID
 - $299,9503 bd2 ba1.5k sqft132 Mountain Laurel Way, Noble, OK 73068For Sale
 MLS ID #1238217, Dalton Mongold, LRE Realty, LLC. MLSOK/OKCMAR as distributed by MLS GRID
 - $289,0003 bd2 ba1.5k sqft1203 Honeysuckle Hollow Dr, Noble, OK 73068For Sale
 MLS ID #1234407, Whitney Hensley, Hensley Home Group LLC. MLSOK/OKCMAR as distributed by MLS GRID
 - $309,9903 bd2 ba1.5k sqft130 Mountain Laurel Way, Noble, OK 73068For SaleMLS ID #1236110, Dalton Mongold, LRE Realty, LLC. MLSOK/OKCMAR as distributed by MLS GRID
- $300,0004 bd2 ba1.8k sqft1405 Luke Ln, Norman, OK 73072For SaleMLS ID #1236694, Benjamin Lytle, Opendoor Brokerage, LLC. MLSOK/OKCMAR as distributed by MLS GRID
- $269,5003 bd2 ba1.7k sqft516 Talon Dr, Norman, OK 73072For SaleMLS ID #1238947, Karen Hooper, Realty of America LLC. MLSOK/OKCMAR as distributed by MLS GRID
- $287,0003 bd2 ba1.7k sqft4617 Osprey Dr, Norman, OK 73072For SaleMLS ID #1231822, Melissa Chamberlain, Heather & Company Realty Group. MLSOK/OKCMAR as distributed by MLS GRID
- $--3 bd2 ba1.4k sqft824 Crown Heights Ln, Purcell, OK 73080AuctionAuction.com 2
- $269,0003 bd2 ba1.5k sqft4400 Eagle Owl Dr, Norman, OK 73072For SaleMLS ID #1233341, Paul Henrion, McGraw REALTORS (BO). MLSOK/OKCMAR as distributed by MLS GRID
- $265,0004 bd2 ba1.6k sqft1113 Caracara Dr, Norman, OK 73072For SaleMLS ID #1236844, Sara Perry, Whittington Realty. MLSOK/OKCMAR as distributed by MLS GRID
- $344,9004 bd2 ba1.8k sqft9295 Whitetail Trl, Noble, OK 73068For SaleMLS ID #1230976, Keesty Forney, Metro Brokers of OK Central. MLSOK/OKCMAR as distributed by MLS GRID
- $325,0002 bd2 ba1.3k sqft32318 Hamilton Rd, Wanette, OK 74878For SaleMLS ID #1240254, Tamar Mazor, MOD Realty. MLSOK/OKCMAR as distributed by MLS GRID
- $371,5004 bd2 ba2k sqft3415 Prairie View Trl, Noble, OK 73068For SaleMLS ID #1228206, Danny Gamble, MK Partners Inc. MLSOK/OKCMAR as distributed by MLS GRID
- $--3 bd2 ba2k sqft521sw156th Ct, Oklahoma City, OK 73170AuctionAuction.com 2
- $275,0003 bd2 ba1.7k sqft1415 Spoonwood Dr, Norman, OK 73071For SaleMLS ID #1232402, Heather Evers, C21/Judge Fite Norman. MLSOK/OKCMAR as distributed by MLS GRID
- $283,5003 bd2 ba1.5k sqft603 Cedar Hill Way, Washington, OK 73093For SaleMLS ID #1240374, Dalton Mongold, LRE Realty, LLC. MLSOK/OKCMAR as distributed by MLS GRID
- $369,9003 bd2 ba1.9k sqft9380 Tallpines Rd, Noble, OK 73068New ConstructionPruitt Quality Homes
- from $300,0323 bd2 ba1.3k sqftEdison Plan, Flint Hills, Norman, OK 73069New ConstructionIdeal Homes
- $249,0003 bd2 ba1.5k sqft4308 Condor Dr, Norman, OK 73072For SaleMLS ID #1223691, Jennifer Kelsey, Real Broker LLC. MLSOK/OKCMAR as distributed by MLS GRID
