Stylish updates, warm character and inviting spaces come together in this beautifully maintained 3BR/2BA Waupaca ranch! The open-concept main level welcomes you with gorgeous tongue-and-groove hardwood floors, abundant natural light, and a standout maple kitchen featuring rich cabinetry, an apron-front porcelain sink, butcher-block countertops, tiled backsplash, thoughtful task and accent lighting, snack bar, and stainless appliances. The distinctive details give this kitchen a warmth and personality you'll appreciate every day. The hardwood floors continue through both main-level bedrooms, while the primary suite offers two closets. Enjoy the spa-inspired bath with a jetted soaking tub and separate shower. Just beyond the glass patio door, enjoy a private brick patio and peaceful backyard?an inviting setting for morning coffee, outdoor dining or unwinding at the end of the day.,The lower level expands your living possibilities with a spacious third bedroom featuring an egress window and generous closet, plus a convenient full bath. Whether you need guest accommodations, a home office, hobby space or room to spread out, the flexibility is here. A full-size utility room with sink and additional unfinished storage provide welcome practicality. Further highlights include a 2021 furnace, low-maintenance exterior and attached two-car garage. Ideally located near Waupaca's restaurants, shopping, schools, parks and recreational amenities, with easy access to South Park Beach and the renowned Chain O'Lakes. A beautifully cared-for home offering style, comfort, privacy and the best of the Waupaca lifestyle.
Active
$224,900
903 DEMAREST AVENUE, Waupaca, WI 54981
3beds
1,662sqft
Single Family Residence
Built in 1955
0.25 Acres Lot
$221,300 Zestimate®
$135/sqft
$-- HOA
What's special
Stylish updatesAttached two-car garageAdditional unfinished storageInviting spacesStandout maple kitchenOpen-concept main levelSpa-inspired bath
- 16 hours
- 328
- 15
Zillow last checked:
Listing updated:
Listed by:
ELITE REALTY TEAM - TIFFANY BROECKER & TODD REILLY 715-630-5478,
eXp - Elite Realty,
Tiffany Broecker 715-630-5478,
eXp - Elite Realty
Source: WIREX MLS,MLS#: 22605731 Originating MLS: Central WI Board of REALTORS
Facts & features
Interior
Bedrooms & bathrooms
- Bedrooms: 3
- Bathrooms: 2
- Full bathrooms: 2
- Main level bedrooms: 2
Primary bedroom
- Level: Main
- Area: 169
- Dimensions: 13 x 13
Bedroom 2
- Level: Main
- Area: 120
- Dimensions: 12 x 10
Bedroom 3
- Level: Lower
- Area: 144
- Dimensions: 8 x 18
Bathroom
- Features: Whirlpool
Kitchen
- Level: Main
- Area: 135
- Dimensions: 9 x 15
Living room
- Level: Main
- Area: 252
- Dimensions: 18 x 14
Heating
- Natural Gas, Forced Air
Cooling
- Central Air
Appliances
- Included: Refrigerator, Range/Oven, Dishwasher, Microwave, Washer, Dryer
Features
- Ceiling Fan(s)
- Flooring: Carpet, Wood
- Basement: Crawl Space,Partially Finished,Full,Block
Interior area
- Total structure area: 1,662
- Total interior livable area: 1,662 sqft
- Finished area above ground: 1,126
- Finished area below ground: 536
Video & virtual tour
Property
Parking
- Total spaces: 2
- Parking features: 2 Car, Attached
- Attached garage spaces: 2
Features
- Levels: One
- Stories: 1
- Has spa: Yes
- Spa features: Bath
Lot
- Size: 0.25 Acres
Details
- Parcel number: 34 29 77 30
Construction
Type & style
- Home type: SingleFamily
- Architectural style: Ranch
- Property subtype: Single Family Residence
Materials
- Vinyl Siding, Wood Siding
- Roof: Shingle
Condition
- 21+ Years
- New construction: No
- Year built: 1955
Utilities & green energy
- Sewer: Public Sewer
- Water: Public
Community & HOA
Community
- Security: Smoke Detector(s)
Location
- Region: Waupaca
- Municipality: Waupaca
Financial & listing details
- Price per square foot: $135/sqft
- Tax assessed value: $187,100
- Annual tax amount: $2,812
- Date on market: 11/19/2026
Estimated market value
$221,300
$210,000 - $232,000
$1,443/mo
Price history
| Date | Event | Price |
|---|---|---|
| 11/19/2026 | Listed for sale | $224,900+45.1%$135/sqft |
Source:  WIREX MLS #22605731 Report a problem | ||
| 8/12/2021 | Sold | $155,000+3.5%$93/sqft |
Source: RANW as distributed by MLS GRID #50241330 Report a problem | ||
| 6/2/2021 | Listed for sale | $149,800+22.8%$90/sqft |
Source: RANW as distributed by MLS GRID #50241330 Report a problem | ||
| 9/7/2013 | Sold | $122,000-3.9%$73/sqft |
Source: RANW as distributed by MLS GRID #50072195 Report a problem | ||
| 5/23/2013 | Price change | $127,000-1.6%$76/sqft |
Source: RE/MAX Lyons Real Estate #50072195 Report a problem | ||
| 2/28/2013 | Price change | $129,000-3.7%$78/sqft |
Source: United Country Report a problem | ||
| 12/13/2012 | Price change | $134,000-2.5%$81/sqft |
Source: United Country Report a problem | ||
| 9/29/2012 | Price change | $137,500-1.7%$83/sqft |
Source: United Country Report a problem | ||
| 7/24/2012 | Listed for sale | $139,900$84/sqft |
Source: quorum enterprises, inc. #50059459 Report a problem | ||
Public tax history
| Year | Property taxes | Tax assessment |
|---|---|---|
| 2025 | $2,957 +5.4% | $164,900 |
| 2024 | $2,805 +2.6% | $164,900 |
| 2023 | $2,735 +43.7% | $164,900 +101.3% |
| 2022 | $1,903 -2.5% | $81,900 |
| 2021 | $1,952 -3.8% | $81,900 |
| 2020 | $2,029 +3.1% | $81,900 |
| 2019 | $1,967 -8.7% | $81,900 |
| 2018 | $2,156 +2.6% | $81,900 |
| 2017 | $2,102 -4.8% | $81,900 |
| 2016 | $2,207 | $81,900 |
| 2015 | $2,207 +2.6% | $81,900 |
| 2014 | $2,151 +9.4% | $81,900 +9.1% |
| 2013 | $1,967 +5% | $75,100 |
| 2011 | $1,873 -0.1% | $75,100 |
| 2010 | $1,876 +6.8% | $75,100 |
| 2009 | $1,756 | $75,100 |
Find assessor info on the county website
Monthly payment
Est. payment
Payment breakdown
Explore the cost of this home by adjusting the details. Changes won't be saved.Climate risks
Neighborhood: 54981

Similar homes
- $219,9004 bd2 ba2.1k sqft515 S Main St, Waupaca, WI 54981For Sale
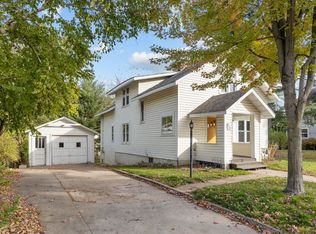 MLS ID #50334635, Nikki M Free. RANW as distributed by MLS GRID
- $244,9003 bd2 ba1.2k sqftN1887 Shadow Rd, Waupaca, WI 54981For Sale
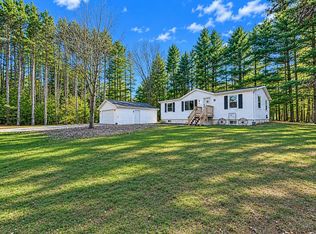 MLS ID #50335503, Marc E Weinstein. RANW as distributed by MLS GRID
- $229,7002 bd2 ba1.2k sqft205 N Harrison St, Waupaca, WI 54981For Sale
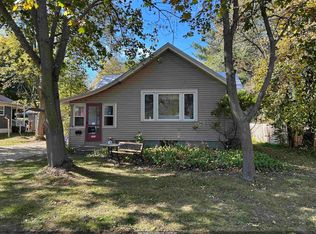 MLS ID #50334476, Danielle R Vassar. RANW as distributed by MLS GRID
- $289,9003 bd2 ba2.4k sqft1006 9th St, Waupaca, WI 54981For Sale
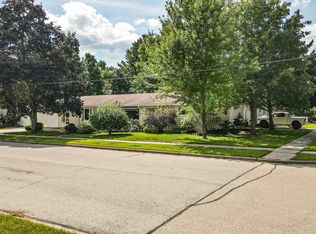 MLS ID #50333729, Becky Rodriguez. RANW as distributed by MLS GRID
