Space to Spare- Room for all your things plus some! Step onto the large front porch, where mornings begin with a peaceful cup of coffee. Inside the thoughtful layout offers two living spaces, giving everyone room to spread out and relax. Imagine one space filled with conversation and laughter while the other becomes a cozy retreat for movie nights while gathered around the fireplace. The updated kitchen with new appliances is ready for everything from quick breakfasts to holiday gatherings. With 4 bedrooms and 3 full baths there is room for everyone to spread out and be comfortable, although everyone will fight for the primary ensuite complete with jetted tub in the bathroom!
Outside a large corner lot creates the perfect setting for outdoor enjoyment, gardening, or a playset. Fall evenings will be spent on the expansive deck, watching the leaves fall all while under a cozy blanket. The third garage, with its own driveway for added convenience, is a rare bonus for anyone looking for a workshop area, extra storage, or a spot to tinker with projects. With its generous square footage, spacious lot, and highly desired location, this home offers the flexibility you need to fit any lifestyle.
Make home a place you want to be - Schedule your showing today!
Active
$475,000
903 Misty Springs Rd, Knoxville, TN 37932
4beds
2,000sqft
Single Family Residence
Built in 1978
0.74 Acres Lot
$-- Zestimate®
$238/sqft
$-- HOA
What's special
Large front porchSpacious lotTwo living spacesExpansive deckLarge corner lot
- 21 days
- 2,991
- 234
Zillow last checked:
Listing updated:
Listed by:
Sara Hurst 865-567-6905,
Adam Wilson Realty 865-622-5171
Source: East Tennessee Realtors,MLS#: 1355224
Facts & features
Interior
Bedrooms & bathrooms
- Bedrooms: 4
- Bathrooms: 4
- Full bathrooms: 3
- 1/2 bathrooms: 1
Rooms
- Room types: Bonus Room
Heating
- Central, Natural Gas, Electric
Cooling
- Central Air
Appliances
- Included: Dishwasher, Disposal, Microwave, Range, Refrigerator
Features
- Bonus Room
- Flooring: Laminate, Carpet, Tile
- Windows: Windows - Vinyl
- Basement: Walk-Out Access
- Number of fireplaces: 1
- Fireplace features: Brick
Interior area
- Total structure area: 2,000
- Total interior livable area: 2,000 sqft
Property
Parking
- Total spaces: 3
- Parking features: Garage Faces Side, Attached, Main Level
- Attached garage spaces: 3
Features
- Has view: Yes
- View description: Country Setting
Lot
- Size: 0.74 Acres
- Features: Private, Corner Lot
Details
- Additional structures: Storage
- Parcel number: 130EF001
Construction
Type & style
- Home type: SingleFamily
- Architectural style: Traditional
- Property subtype: Single Family Residence
Materials
- Vinyl Siding, Block
Condition
- Year built: 1978
Utilities & green energy
- Sewer: Public Sewer
- Water: Public
Community & HOA
Community
- Subdivision: Twin Springs Unit 1
Location
- Region: Knoxville
Financial & listing details
- Price per square foot: $238/sqft
- Tax assessed value: $287,000
- Annual tax amount: $1,115
- Date on market: 9/26/2026
Estimated market value
Not available
Estimated sales range
Not available
Not available
Price history
| Date | Event | Price |
|---|---|---|
| 9/26/2026 | Listed for sale | $475,000$238/sqft |
Source:  East Tennessee Realtors #1355224 Report a problem East Tennessee Realtors #1355224 Report a problem | ||
| 9/20/2026 | Pending sale | $475,000$238/sqft |
Source: East Tennessee Realtors #1355224 Report a problem | ||
| 9/11/2026 | Listed for sale | $475,000+211.5%$238/sqft |
Source: East Tennessee Realtors #1355224 Report a problem | ||
| 4/2/2003 | Sold | $152,500+26%$76/sqft |
Source: Public Record Report a problem | ||
| 9/8/1999 | Sold | $121,000$61/sqft |
Source: Public Record Report a problem | ||
Public tax history
| Year | Property taxes | Tax assessment |
|---|---|---|
| 2025 | $1,115 | $71,750 |
| 2024 | $1,115 | $71,750 |
| 2023 | $1,115 | $71,750 |
| 2022 | $1,115 +3.5% | $71,750 +41.2% |
| 2021 | $1,077 | $50,800 -75% |
| 2020 | $1,077 | $203,200 |
| 2019 | $1,077 | $203,200 |
| 2018 | $1,077 | -- |
| 2017 | $1,077 -10.2% | $50,800 |
| 2016 | $1,199 | -- |
| 2015 | $1,199 | -- |
| 2014 | $1,199 0% | -- |
| 2013 | $1,199 -5.4% | -- |
| 2012 | $1,268 | -- |
| 2011 | $1,268 | $53,725 |
| 2010 | $1,268 | $53,725 |
| 2009 | $1,268 +21.9% | $53,725 +38.9% |
| 2008 | $1,040 +0% | $38,675 |
| 2007 | $1,040 | $38,675 |
| 2006 | $1,040 | $38,675 |
| 2005 | $1,040 +13.6% | $38,675 +25% |
| 2004 | $916 | $30,950 |
| 2003 | $916 | $30,950 |
| 2002 | -- | $30,950 |
| 2001 | -- | $30,950 -4.8% |
| 2000 | -- | $32,525 |
Find assessor info on the county website
Monthly payment
Est. payment
Payment breakdown
Explore the cost of this home by adjusting the details. Changes won't be saved.Climate risks
Neighborhood: 37932
Nearby schools
Schools provided by the listing agent
- Elementary: Farragut Intermediate
- Middle: Farragut
- High: Farragut
Source: East Tennessee Realtors. This data may not be complete. We recommend contacting the local school district to confirm school assignments for this home.
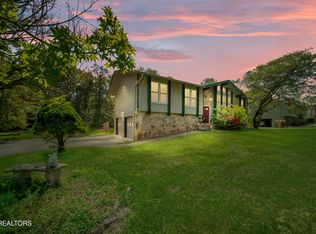
- $445,0005 bd3 ba2.3k sqft11306 Spring Hollow Dr, Knoxville, TN 37932Sold
- $392,5003 bd2 ba2k sqft900 Misty Springs Rd, Knoxville, TN 37932Off Market
- $382,1003 bd2 ba1.8k sqft11301 Spring Hollow Dr, Knoxville, TN 37932Off Market
- $445,3004 bd3 ba2.2k sqft902 Misty Springs Rd, Knoxville, TN 37932Off Market

Similar homes
- $469,9004 bd3 ba1.9k sqft11605 Foxford Dr, Knoxville, TN 37934Active
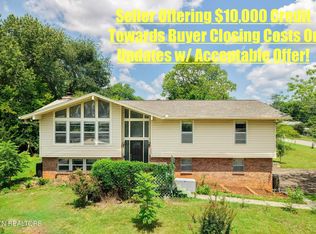
 MLS ID #1352932, Justin Pace, Wallace. East Tennessee Realtors
 - $375,0004 bd3 ba2k sqft1140 Lovell View Dr, Knoxville, TN 37932Active
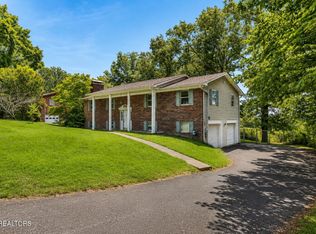 MLS ID #1345757, Michael Anderschat, Wallace. East Tennessee Realtors
 - $399,9003 bd2 ba2.2k sqft10112 Lonesome Pine Dr, Knoxville, TN 37932For Sale

 MLS ID #3509918, Dustin Weaver. RealTracs MLS as distributed by MLS GRID
 - $479,9004 bd3 ba2.2k sqft1914 Northwood Dr, Knoxville, TN 37923Active
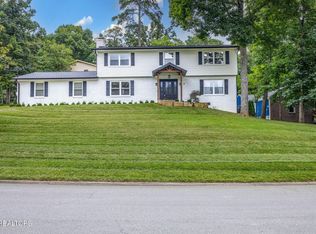 MLS ID #1349402, Will Shankles, Realty Executives Associates. East Tennessee Realtors
 - $379,9004 bd3 ba2.1k sqft7104 Westavia Dr, Knoxville, TN 37909ActiveMLS ID #1357583, Walt Gilbertson, Keller Williams Signature. East Tennessee Realtors
- $324,9003 bd3 ba1.5k sqft4737 Old Guinn Rd, Knoxville, TN 37931For SaleMLS ID #3603142, Wil Glafenhein. RealTracs MLS as distributed by MLS GRID
- $439,0003 bd2 ba1.7k sqft812 Summerdale Dr, Knoxville, TN 37934ActiveMLS ID #1352265, Mike Brock, Realty Group. East Tennessee Realtors
- $498,9003 bd3 ba2.6k sqft712 Kimbee Rd, Knoxville, TN 37923ActiveMLS ID #1353475, Angie Dout, Tennessee Life Real Estate Professionals. East Tennessee Realtors
- $312,0002 bd1 ba1k sqft11318 Snyder Rd, Knoxville, TN 37932ActiveMLS ID #1355416, Kathleen Atkins, Wallace. East Tennessee Realtors
- $539,9003 bd3 ba2.6k sqft7314 Glastonbury Rd, Knoxville, TN 37931ActiveMLS ID #1355015, Stephanie Bushore, Realty Executives Main Street. East Tennessee Realtors
- $475,0004 bd3 ba2.6k sqft4209 Doris Cir, Knoxville, TN 37918For SaleMLS ID #3322507, Marie Parrish. RealTracs MLS as distributed by MLS GRID
- $439,9003 bd2 ba1.5k sqft7120 Ball Camp Pike, Knoxville, TN 37931ActiveMLS ID #1350516, Karla Sells-Gourley, Keller Williams. East Tennessee Realtors
- $425,0003 bd2 ba2.7k sqft3415 Hackberry Rd, Knoxville, TN 37931ActiveMLS ID #1350972, Katelyn Bethmann, Greater Impact Realty. East Tennessee Realtors
- $539,9003 bd2 ba1.6k sqft1221 Southbreeze Cir, Knoxville, TN 37919ActiveMLS ID #1347977, Peyton Cherry, Keller Williams Signature. East Tennessee Realtors
- $495,0003 bd3 ba2.2k sqft1221 Huntington Rd, Knoxville, TN 37919ActiveMLS ID #1344510, Katelyn Bethmann, Greater Impact Realty. East Tennessee Realtors
- $449,0003 bd3 ba2.2k sqft5603 S Briscoe Cir, Knoxville, TN 37912ActiveMLS ID #1354672, Stephanie Calleja, Redfin. East Tennessee Realtors
- $425,0003 bd3 ba2.3k sqft905 Glennshire Dr, Knoxville, TN 37923For SaleMLS ID #3113269, Angel P. Scott. RealTracs MLS as distributed by MLS GRID
- $449,9003 bd3 ba2.1k sqft3814 Dovefield Ct, Louisville, TN 37777ActiveMLS ID #1352889, Mark Foust, Realty Executives Associates. East Tennessee Realtors
- $465,0005 bd3 ba2.4k sqft4300 Fulton Dr, Knoxville, TN 37918ActiveMLS ID #1349958, Kim Trent, Wallace. East Tennessee Realtors
