Welcome to Wrenwood Condominiums, where comfort, style, and low-maintenance living come together beautifully. This spacious 3-bedroom, 2.5-bath home offers a thoughtfully designed layout with the highly desirable master suite on the main level, providing both convenience and privacy. Inside, you will find a warm and inviting living space featuring a cozy fireplace, perfect for relaxing evenings. The home showcases a blend of tile and carpet flooring, adding both durability and comfort throughout. The kitchen is a standout with stainless steel appliances, granite countertops, and easy access to both the living room and outdoor spaces?ideal for entertaining. The master suite includes a generous layout with walk-in closets and private bath, while additional bedrooms provide flexibility for guests, family, or a home office. Plantation blinds throughout the home and built-in blinds in the patio doors add a touch of elegance and practicality.
Enjoy the added bonus of a sunroom filled with natural light, as well as a large laundry room with ample storage. Step outside to your private paver patio, perfectly situated off the kitchen and living room, great for outdoor dining or relaxing. Additional features include a two-car garage and access to exceptional community amenities, including a pool, clubhouse, basketball court, and tennis court. This home offers the perfect blend of comfort, convenience, and community. Excellent location, central interstate, shopping, restaurants, and hospital. Don't miss your opportunity to make it yours!
For sale
Price cut: $10K (6/10)
$349,900
438 Amanda Cir, Knoxville, TN 37922
3beds
1,958sqft
:
Get pre-qualified$2,206/mo
Single Family Residence
Built in 1988
435 Square Feet Lot
$-- Zestimate®
$179/sqft
$160/mo HOA
What's special
Cozy fireplaceTwo-car garageGranite countertops
- 94 days |
- 1,123 |
- 38 |
Likely to sell faster than
Zillow last checked:
Listing updated:
Listed by:
Mark Bissell 865-712-1813,
Realty Executives Associates 865-688-3232
Source: East Tennessee Realtors,MLS#: 1338909
Facts & features
Interior
Bedrooms & bathrooms
- Bedrooms: 3
- Bathrooms: 3
- Full bathrooms: 2
- 1/2 bathrooms: 1
Heating
- Heat Pump, Electric
Cooling
- Wall Unit(s), Central Air, Ceiling Fan(s), Window Unit(s)
Appliances
- Included: Dishwasher, Disposal, Microwave, Range, Refrigerator
Features
- Walk-In Closet(s), Pantry, Eat-in Kitchen
- Flooring: Carpet, Tile
- Windows: Windows - Vinyl, Aluminum Frames
- Basement: Crawl Space,Slab
- Number of fireplaces: 1
- Fireplace features: Wood Burning, Other
Interior area
- Total structure area: 1,958
- Total interior livable area: 1,958 sqft
Property
Parking
- Total spaces: 2
- Parking features: Garage Door Opener, Attached, Main Level
- Attached garage spaces: 2
Features
- Exterior features: Prof Landscaped
- Has view: Yes
- View description: City
Lot
- Size: 435 Square Feet
- Dimensions: 37 x 75 x 37 x 75
- Features: Corner Lot, Level
Details
- Parcel number: 131KA02272
Construction
Type & style
- Home type: SingleFamily
- Architectural style: Traditional
- Property subtype: Single Family Residence
- Attached to another structure: Yes
Materials
- Vinyl Siding, Brick, Frame
Condition
- Year built: 1988
Utilities & green energy
- Sewer: Public Sewer
- Water: Public
Community & HOA
Community
- Security: Security System, Smoke Detector(s)
- Subdivision: Wrenwood S/D Unit 1 Ph 7
HOA
- Has HOA: Yes
- Services included: Maintenance Structure, Insurance, Trash, Maintenance Grounds
- HOA fee: $160 monthly
Location
- Region: Knoxville
Financial & listing details
- Price per square foot: $179/sqft
- Tax assessed value: $238,800
- Annual tax amount: $928
- Date on market: 4/30/2026
Estimated market value
Not available
Estimated sales range
Not available
Not available
Price history
| Date | Event | Price |
|---|---|---|
| 6/10/2026 | Price change | $349,900-2.8%$179/sqft |
Source:  East Tennessee Realtors #1338909 Report a problem East Tennessee Realtors #1338909 Report a problem | ||
| 4/30/2026 | Listed for sale | $359,900+176.8%$184/sqft |
Source: East Tennessee Realtors #1338909 Report a problem | ||
| 1/31/2005 | Sold | $130,000+13%$66/sqft |
Source: Public Record Report a problem | ||
| 7/12/2001 | Sold | $115,000+4.5%$59/sqft |
Source: Public Record Report a problem | ||
| 4/14/1999 | Sold | $110,000$56/sqft |
Source: Public Record Report a problem | ||
Public tax history
| Year | Property taxes | Tax assessment |
|---|---|---|
| 2025 | $928 | $59,700 |
| 2024 | $928 | $59,700 |
| 2023 | $928 | $59,700 |
| 2022 | $928 +17.5% | $59,700 +60.2% |
| 2021 | $790 | $37,275 -75% |
| 2020 | $790 | $149,100 |
| 2019 | $790 | $149,100 |
| 2018 | $790 | -- |
| 2017 | $790 +3.4% | $37,275 |
| 2016 | $764 | -- |
| 2015 | $764 | -- |
| 2014 | $764 -0.1% | -- |
| 2013 | $764 -48.8% | -- |
| 2012 | $1,492 | -- |
| 2011 | $1,492 | $30,950 |
| 2010 | $1,492 | $30,950 |
| 2009 | $1,492 -15.6% | $30,950 -3.7% |
| 2008 | $1,768 | $32,150 |
| 2007 | $1,768 | $32,150 |
| 2006 | $1,768 | $32,150 |
| 2005 | $1,768 +111.6% | $32,150 +13.9% |
| 2004 | $835 | $28,225 |
| 2003 | $835 | $28,225 |
| 2002 | -- | $28,225 |
| 2001 | -- | $28,225 +27.6% |
| 2000 | -- | $22,125 |
Find assessor info on the county website
Monthly payment
Est. payment
Payment breakdown
Explore the cost of this home by adjusting the details. Changes won't be saved.Climate risks
Neighborhood: 37922
Nearby schools
GreatSchools rating
- 10/10Farragut Intermediate SchoolGrades: 3-5Distance: 1.8 mi
- 8/10Hardin Valley Middle SchoolGrades: 6-8Distance: 3.8 mi
- 7/10Hardin Valley AcademyGrades: 9-12Distance: 3.6 mi
Schools provided by the listing agent
- Elementary: Farragut Primary
- Middle: Farragut
- High: Farragut
Source: East Tennessee Realtors. This data may not be complete. We recommend contacting the local school district to confirm school assignments for this home.
- $348,3003 bd3 ba1.8k sqft436 Amanda Cir, Knoxville, TN 37922Off Market
- $367,2004 bd3 ba2k sqft442 Amanda Cir, Knoxville, TN 37922Off Market

- $364,8003 bd3 ba2.1k sqft428 Amanda Cir, Knoxville, TN 37922Off Market
- $280,0002 bd2 ba1.6k sqft444 Amanda Cir, Knoxville, TN 37922Sold

- $307,5003 bd2 ba1.4k sqft426 Amanda Cir, Knoxville, TN 37922Off Market
- $298,3002 bd2 ba1.3k sqft439 Amanda Cir, Knoxville, TN 37922Off Market
- $336,4003 bd2 ba1.6k sqft441 Amanda Cir, Knoxville, TN 37922Off Market
- $296,8003 bd2 ba1.4k sqft424 Amanda Cir, Knoxville, TN 37922Off Market
A local agent can set up tours, give advice and negotiate with sellers.
A local lender can help you make sure your offer is ready when you are.
Similar homes
- $--2 bd3 ba2k sqft10468 Laura Lee Ln, Knoxville, TN 37922Auction
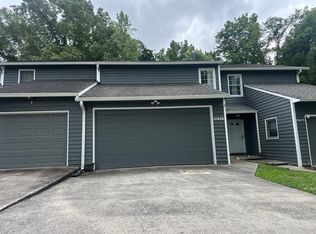 Auction.com 2
 - $409,0003 bd3 ba1.6k sqft9315 Barrington Blvd, Knoxville, TN 37922For Sale
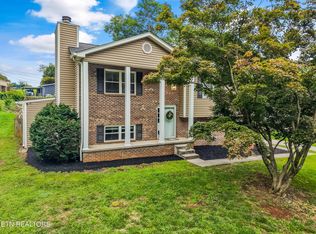
 MLS ID #1349508, Heather Wooten, The Carter Group, eXp Realty. East Tennessee Realtors
 - $372,9993 bd3 ba2k sqft1117 Rain Tree Rd, Knoxville, TN 37923For Sale

 MLS ID #3230007, Brisco Woods. RealTracs MLS as distributed by MLS GRID
 - $325,0003 bd3 ba1.7k sqft804 Olde Pioneer Trl APT 166, Knoxville, TN 37923For Sale
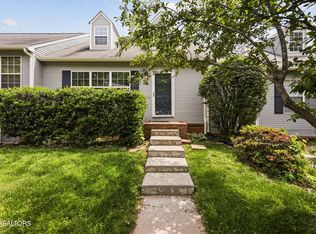 MLS ID #1339427, Dwight Price, The Dwight Price Group Realty Executives Associates. East Tennessee Realtors
 - $315,0002 bd3 ba1.2k sqft437 S Gallaher View Rd APT 6, Knoxville, TN 37919For SaleMLS ID #1350087, Lydia Capps, eXp Realty, LLC. East Tennessee Realtors
- $315,0003 bd3 ba1.4k sqft1611 Starboard Way, Knoxville, TN 37932For SaleMLS ID #1350138, Josh Oxendine, Capstone Realty Group. East Tennessee Realtors
- $424,0003 bd3 ba2k sqft10514 Raven Ct, Knoxville, TN 37922For SaleMLS ID #1318327, Tyler Fogarty, Realty Executives Associates. East Tennessee Realtors
- $335,0003 bd2 ba1.7k sqft2319 Woods Smith Rd, Knoxville, TN 37921For SaleMLS ID #1346639, Jackie Henderson, Tellico Realty, Inc.. East Tennessee Realtors
- $415,9003 bd2 ba2.2k sqft10112 Lonesome Pine Dr, Knoxville, TN 37932For SaleMLS ID #1347360, Dustin R Weaver, Keller Williams Realty. East Tennessee Realtors
- $399,9003 bd3 ba1.5k sqft809 Widgeon Ln, Knoxville, TN 37934For SaleMLS ID #1346069, Heather Ellison Zonar, United Real Estate Solutions. East Tennessee Realtors
- $425,0003 bd3 ba2.3k sqft905 Glennshire Dr, Knoxville, TN 37923For SaleMLS ID #3113269, Angel P. Scott. RealTracs MLS as distributed by MLS GRID
- $370,0003 bd2 ba1.5k sqft7258 Palermo Rd, Knoxville, TN 37918For SaleMLS ID #3316079, Kelli Brewer. RealTracs MLS as distributed by MLS GRID
- $370,0002 bd3 ba1.6k sqft803 Farragut Commons Dr, Knoxville, TN 37934For SaleMLS ID #1337951, Kelly Nichols, Billy Houston Group, Realty Executives. East Tennessee Realtors
- $439,9003 bd2 ba1.4k sqft10145 Rockbrook Dr, Knoxville, TN 37931For SaleMLS ID #1349921, Jeremiah Wampler, Realty Executives Associates. East Tennessee Realtors
- $365,0005 bd3 ba1.7k sqft5801 Outer Dr, Knoxville, TN 37921For SaleMLS ID #1340206, Sarah Renee Reed Goins, EXIT TLC Realty. East Tennessee Realtors
- $375,0003 bd3 ba1.6k sqft572 Brookshire Way, Knoxville, TN 37923For SaleMLS ID #1330702, Jessie Fri, Realty Executives Associates. East Tennessee Realtors
- $425,0003 bd3 ba2.4k sqft2004 Knoll Tree Dr, Knoxville, TN 37932For SaleMLS ID #1334985, Venita Thomas, Walton George Realty Group. East Tennessee Realtors
- $299,0002 bd3 ba1.4k sqft804 Olde Pioneer Trl APT 150, Knoxville, TN 37923For SaleMLS ID #1345903, Dustin Gray, Realty Executives Associates. East Tennessee Realtors
- $379,9003 bd2 ba1.8k sqft21 Rivers Ct, Oak Ridge, TN 37830For SaleMLS ID #1350258, Andy Mason, Elite Realty. East Tennessee Realtors
- $365,0004 bd2 ba1.5k sqft4300 Crosby Dr, Knoxville, TN 37909For SaleMLS ID #1345125, Patti Whalen, EXIT TLC Realty. East Tennessee Realtors
