THREE BEDROOM THREE FULL BATH
Main living areas with zero steps
Matterport/Virtual tour has option to view unfurnished which was done by photo editing and alters coloring of beautiful floors as well as walls
Enjoy single level main living in this beautifully designed 3 br, 3 ba condo in a quiet, friendly neighborhood. Just 8 min from West Town Mall and 12 min from Turkey Creek with all the convenience in between.
On the main floor enjoy the open concept living space that boasts vaulted ceiling with skylights, and a cozy fireplace, seamlessly connecting to the kitchen with gas stove and dining area. The primary bedroom includes an en suite and walk in closet, while second bedroom has full bathroom and laundry room just steps away. Everything on main floor, including garage, is accessible with zero steps, making daily living effortless. Gorgeous flooring and a functional layout complete the space.
Upstairs offers a private retreat with its own living room/bonus room with skylights and a bedroom with full bath. Ideal for guests, a teen, or parents.
The back patio just off the living room includes both an enclosed section for year round enjoyment and an open portion for relaxing outdoors.
Experience the perfect combination of peaceful surroundings, great neighbors, thoughtful layout, and move-in-ready comfort.
For sale
$375,000
572 Brookshire Way, Knoxville, TN 37923
3beds
1,692sqft
Condominium
Built in 2004
-- sqft lot
$-- Zestimate®
$222/sqft
$185/mo HOA
What's special
Cozy fireplaceSingle level main livingOpen concept living spaceFunctional layoutKitchen with gas stoveGorgeous flooringVaulted ceiling with skylights
- 175 days |
- 314 |
- 8 |
Zillow last checked:
Listing updated:
Listed by:
Jessie Fri 865-742-5600,
Realty Executives Associates 865-588-3232
Source: East Tennessee Realtors,MLS#: 1330702
Facts & features
Interior
Bedrooms & bathrooms
- Bedrooms: 3
- Bathrooms: 3
- Full bathrooms: 3
Rooms
- Room types: Bonus Room
Heating
- Central, Natural Gas, Electric
Cooling
- Central Air, Ceiling Fan(s)
Appliances
- Included: Gas Cooktop, Dishwasher, Disposal, Range
Features
- Walk-In Closet(s), Cathedral Ceiling(s), Kitchen Island, Bonus Room
- Flooring: Carpet, Tile
- Basement: Crawl Space
- Number of fireplaces: 1
- Fireplace features: Gas Log
Interior area
- Total structure area: 1,692
- Total interior livable area: 1,692 sqft
Property
Parking
- Total spaces: 1
- Parking features: Attached, Main Level
- Attached garage spaces: 1
Features
- Has view: Yes
- View description: Country Setting
Lot
- Size: 435 Square Feet
- Dimensions: 28 x 148.25 x IRR
- Features: Level
Details
- Parcel number: 133AP007
Construction
Type & style
- Home type: Condo
- Architectural style: Traditional
- Property subtype: Condominium
- Attached to another structure: Yes
Materials
- Vinyl Siding, Brick
Condition
- Year built: 2004
Utilities & green energy
- Sewer: Public Sewer
- Water: Public
Community & HOA
Community
- Subdivision: Brookshire Unit 4 Resub
HOA
- Has HOA: Yes
- Services included: Maintenance Structure, Maintenance Grounds
- HOA fee: $185 monthly
Location
- Region: Knoxville
Financial & listing details
- Price per square foot: $222/sqft
- Tax assessed value: $227,100
- Annual tax amount: $882
- Date on market: 2/27/2026
Estimated market value
Not available
Estimated sales range
Not available
Not available
Price history
| Date | Event | Price |
|---|---|---|
| 4/11/2026 | Price change | $375,000-1.1%$222/sqft |
Source:  East Tennessee Realtors #1330702 Report a problem East Tennessee Realtors #1330702 Report a problem | ||
| 3/23/2026 | Price change | $379,000-0.5%$224/sqft |
Source: East Tennessee Realtors #1330702 Report a problem | ||
| 3/22/2026 | Price change | $381,000-0.5%$225/sqft |
Source: East Tennessee Realtors #1330702 Report a problem | ||
| 3/7/2026 | Price change | $383,000-1.8%$226/sqft |
Source: East Tennessee Realtors #1330702 Report a problem | ||
| 3/5/2026 | Price change | $390,000-1.3%$230/sqft |
Source: East Tennessee Realtors #1330702 Report a problem | ||
| 2/27/2026 | Listed for sale | $395,000+170.7%$233/sqft |
Source: East Tennessee Realtors #1330702 Report a problem | ||
| 8/30/2004 | Sold | $145,900$86/sqft |
Source: Public Record Report a problem | ||
Public tax history
| Year | Property taxes | Tax assessment |
|---|---|---|
| 2025 | $882 | $56,775 |
| 2024 | $882 | $56,775 |
| 2023 | $882 | $56,775 |
| 2022 | $882 -3.7% | $56,775 +31.4% |
| 2021 | $916 | $43,200 -75% |
| 2020 | $916 | $172,800 |
| 2019 | $916 | $172,800 |
| 2018 | $916 | -- |
| 2017 | $916 -1.6% | $43,200 |
| 2016 | $931 | -- |
| 2015 | $931 | -- |
| 2014 | $931 +0% | -- |
| 2013 | $931 -53.9% | -- |
| 2012 | $2,017 | -- |
| 2011 | $2,017 | $41,850 |
| 2010 | $2,017 | $41,850 |
| 2009 | $2,017 +4% | $41,850 +18.6% |
| 2008 | $1,940 +0% | $35,275 |
| 2007 | $1,940 | $35,275 |
| 2006 | $1,940 | $35,275 |
| 2005 | $1,940 | $35,275 |
Find assessor info on the county website
Monthly payment
Est. payment
Payment breakdown
Explore the cost of this home by adjusting the details. Changes won't be saved.Climate risks
Neighborhood: 37923
Nearby schools
GreatSchools rating
- 9/10A L Lotts Elementary SchoolGrades: PK-5Distance: 2.3 mi
- 9/10West Valley Middle SchoolGrades: 6-8Distance: 1.4 mi
- 9/10Bearden High SchoolGrades: 9-12Distance: 0.7 mi
Schools provided by the listing agent
- Elementary: A L Lotts
- Middle: West Valley
- High: Bearden
Source: East Tennessee Realtors. This data may not be complete. We recommend contacting the local school district to confirm school assignments for this home.
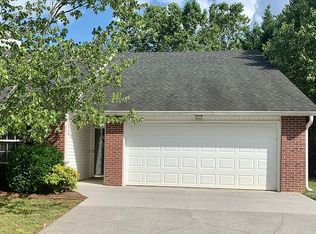
- $404,9003 bd3 ba2.2k sqft576 Brookshire Way, Knoxville, TN 37923Off Market
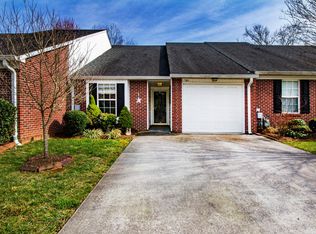
- $377,7003 bd3 ba2.2k sqft568 Brookshire Way, Knoxville, TN 37923Off Market

- $272,5003 bd3 ba1.6k sqft564 Brookshire Way, Knoxville, TN 37923Sold
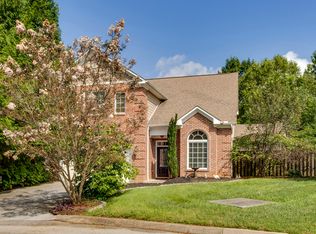
- $418,4003 bd3 ba2.2k sqft560 Brookshire Way, Knoxville, TN 37923Off Market
- $391,2003 bd3 ba2.1k sqft8627 Ashbourne Way, Knoxville, TN 37923Off Market
- $409,4003 bd3 ba2k sqft8623 Ashbourne Way, Knoxville, TN 37923Off Market
- $415,0003 bd3 ba2.3k sqft8619 Ashbourne Way, Knoxville, TN 37923Sold
- $330,0002 bd1 ba1.4k sqft571 Brookshire Way, Knoxville, TN 37923Off Market
A local agent can set up tours, give advice and negotiate with sellers.
A local lender can help you make sure your offer is ready when you are.
Similar homes
- $449,9003 bd3 ba2.1k sqft8511 King Arthur Ln, Knoxville, TN 37923For Sale
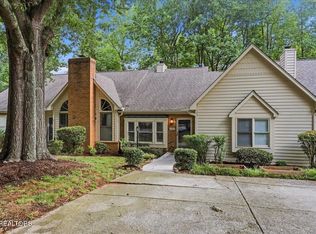
 MLS ID #1540762, Grace Edrington. Greater Chattanooga Realtors
 - $369,9003 bd3 ba2.2k sqft8338 David Tippit Way, Knoxville, TN 37931For Sale

 MLS ID #1344670, Kim D Pichiarella, Realty Executives Associates. East Tennessee Realtors
 - $414,0004 bd3 ba2.4k sqft1120 Harrogate Dr, Knoxville, TN 37923For Sale
 MLS ID #1347542, Leigh Ann Butcher, Realty Executives Associates. East Tennessee Realtors
 - $380,0003 bd3 ba1.3k sqft1121 Tree Top Way APT 1413, Knoxville, TN 37920For Sale
 MLS ID #1342996, Buck Young, Gables & Gates, REALTORS. East Tennessee Realtors
 - $387,5002 bd2 ba1.3k sqft1974 Cherokee Bluff Dr, Knoxville, TN 37920For SaleMLS ID #1349633, Scott Fields, Fields Real Estate Co., INC.. East Tennessee Realtors
- $379,9003 bd3 ba2.2k sqft5731 Wooded Acres Dr, Knoxville, TN 37921For SaleMLS ID #1351511, Tarran J Allen, United Real Estate Solutions. East Tennessee Realtors
- $385,0003 bd3 ba1.6k sqft6341 Gateway Ln, Knoxville, TN 37920For SaleMLS ID #1350832, Heidi Bird Dog Martin, Your Move Realty. East Tennessee Realtors
- $434,0003 bd3 ba2k sqft6328 Beehive Ln, Knoxville, TN 37923For SaleMLS ID #1341909, Robin Paton, United Real Estate Solutions. East Tennessee Realtors
- $349,0002 bd2 ba1.2k sqft1400 Kenesaw Ave APT 31H, Knoxville, TN 37919For SaleMLS ID #1347670, Jon Brock, Realty Executives Associates. East Tennessee Realtors
- $407,9003 bd3 ba1.9k sqft10959 Woodford Bend Way, Knoxville, TN 37934For SaleMLS ID #1349358, Eric Rice, LeConte Realty, LLC. East Tennessee Realtors
- $389,0002 bd3 ba1.3k sqft7822 Village Dr, Knoxville, TN 37919For SaleMLS ID #1350579, Karli Rist Pritchard, Realty Executives Associates. East Tennessee Realtors
- $449,9003 bd3 ba2.2k sqft2314 Piney Grove Church Rd, Knoxville, TN 37909For Sale
 MLS ID #3232812, Wil Glafenhein. RealTracs MLS as distributed by MLS GRID
 - $357,5003 bd2 ba1.5k sqft6962 Pemmbrooke Shire Ln, Knoxville, TN 37909For SaleMLS ID #1338960, Stephanie Bushore, Realty Executives Main Street. East Tennessee Realtors
- $425,0003 bd3 ba2.3k sqft905 Glennshire Dr, Knoxville, TN 37923For SaleMLS ID #3113269, Angel P. Scott. RealTracs MLS as distributed by MLS GRID
- $375,0003 bd3 ba2.1k sqft1004 Sugar Creek Ln, Knoxville, TN 37920For SaleMLS ID #1348790, Erin H Cooper, Keller Williams West Knoxville. East Tennessee Realtors
- $409,9003 bd2 ba2.2k sqft10112 Lonesome Pine Dr, Knoxville, TN 37932For SaleMLS ID #3509918, Dustin Weaver. RealTracs MLS as distributed by MLS GRID
- $399,9003 bd3 ba2.2k sqft8333 Tumbled Stone Way, Knoxville, TN 37931For SaleMLS ID #1346526, Missy Sanders, Stephenson Realty & Auction. East Tennessee Realtors
- $400,0003 bd3 ba2.3k sqft314 W Young High Pike, Knoxville, TN 37920For SaleMLS ID #1345882, Jennifer Cook, Keller Williams Signature. East Tennessee Realtors
- $437,0003 bd3 ba2k sqft4847 Briar Rock Ln, Knoxville, TN 37920For SaleMLS ID #1346300, Nick DeBord, The Real Estate Firm. East Tennessee Realtors
- $394,9903 bd2 ba1.4k sqft4731 Pecanwood Way, Knoxville, TN 37921For SaleMLS ID #1334351, Patricia Mesa, Keller Williams West Knoxville. East Tennessee Realtors
