HOME FOR THE HOLIDAYS! Imagine celebrating the upcoming holiday season in a place you can truly call HOME! This inviting 3-bedroom, 2-bath residence offers a comfortable, functional layout designed for everyday living and making memories that last a lifetime.Step inside and enjoy the spacious, wide-open kitchen and dining area, perfect for gathering with family and friends, sharing meals, and creating those special moments. The convenience of an inside laundry room and a finished, attached 2-car garage adds to the home's everyday appeal. Another great feature is the durable metal roof, just 5 years old, offering an added benefit for years to come!Situated on a desirable corner lot, the fenced yard provides a wonderful space for your four-legged family members to roam and play! The easy-care yard means less time on maintenance and more time enjoying life. Tastefully arranged landscaping complements the large, covered front porch, creating a welcoming spot to sip your morning coffee, relax in the evenings, or decorate for the seasons.Need extra storage? The metal storage shed offers convenient space for lawn equipment, tools, and all those outdoor essentials.Located in the welcoming community of Buffalo, Missouri, you'll enjoy convenient access to local shopping, schools, dining, and everyday amenities.The holidays are just around the corner, and there's no better gift than a place to call your own! Whether you're starting a new chapter, looking to simplify, or searching for that special place to make lasting memories, this home is ready to welcome you.
Active w/contingency
$171,000
903 N Alberta Street, Buffalo, MO 65622
3beds
1,288sqft
Single Family Residence
Built in 2002
0.47 Acres Lot
$167,100 Zestimate®
$133/sqft
$-- HOA
What's special
Fenced yardEasy-care yardLarge covered front porchDesirable corner lotInside laundry roomMetal storage shedTastefully arranged landscaping
- 39 days
- 184
- 25
Zillow last checked:
Listing updated:
Listed by:
Frances C. Fox 417-689-2685,
Murney Associates - Primrose,
Ronald W. Fox 417-241-2926,
Murney Associates - Primrose
Source: SOMOMLS as distributed by MLS GRID,MLS#: 60336248
Facts & features
Interior
Bedrooms & bathrooms
- Bedrooms: 3
- Bathrooms: 2
- Full bathrooms: 2
Heating
- Central, Electric
Cooling
- Attic Fan, Ceiling Fan(s), Central Air
Appliances
- Included: Dishwasher, Free-Standing Electric Oven, Trash Compactor, Refrigerator, Electric Water Heater, Disposal
- Laundry: W/D Hookup
Features
- Flooring: Carpet, Linoleum
- Windows: Blinds, Double Pane Windows
- Has basement: No
- Has fireplace: No
Interior area
- Total structure area: 1,288
- Total interior livable area: 1,288 sqft
- Finished area above ground: 1,288
- Finished area below ground: 0
Property
Parking
- Total spaces: 2
- Parking features: Garage - Attached
- Attached garage spaces: 2
Features
- Levels: One
- Stories: 1
- Patio & porch: Front Porch
- Exterior features: Rain Gutters, Cable Access
- Fencing: Wire
Lot
- Size: 0.47 Acres
- Dimensions: 121 x 170 ML CORNER LOT
- Features: Corner Lot
Details
- Additional structures: Shed(s)
- Parcel number: 095.022004000029.240
Construction
Type & style
- Home type: SingleFamily
- Property subtype: Single Family Residence
Materials
- Vinyl Siding
- Foundation: Slab
- Roof: Metal
Condition
- Year built: 2002
Utilities & green energy
- Sewer: Public Sewer
- Water: Public
Community & HOA
Community
- Subdivision: Dallas-Not in List
Location
- Region: Buffalo
Financial & listing details
- Price per square foot: $133/sqft
- Tax assessed value: $80,000
- Annual tax amount: $676
- Date on market: 10/14/2026
- Listing terms: Cash,FHA,Conventional
- Road surface type: Asphalt
Estimated market value
$167,100
$159,000 - $175,000
$1,446/mo
Price history
| Date | Event | Price |
|---|---|---|
| 10/14/2026 | Listed for sale | $171,000+72.7%$133/sqft |
Source:  SOMOMLS as distributed by MLS GRID #60336248 Report a problem | ||
| 12/21/2019 | Listing removed | $99,000$77/sqft |
Source: Main Street Realty #60151511 Report a problem | ||
| 11/8/2019 | Pending sale | $99,000$77/sqft |
Source: Main Street Realty #60151511 Report a problem | ||
| 11/8/2019 | Listed for sale | $99,000$77/sqft |
Source: Main Street Realty #60151511 Report a problem | ||
| 4/21/2015 | Sold | -- |
Source: Public Record Report a problem | ||
| 9/22/2006 | Sold | -- |
Source: Public Record Report a problem | ||
Public tax history
| Year | Property taxes | Tax assessment |
|---|---|---|
| 2025 | $676 +9.7% | $15,200 +10.6% |
| 2024 | $616 +1.2% | $13,740 |
| 2023 | $609 | $13,740 -4.7% |
| 2022 | -- | $14,420 +9.7% |
| 2021 | -- | $13,150 |
| 2020 | -- | $13,150 |
| 2019 | -- | $13,150 -0.5% |
| 2018 | -- | $13,210 |
| 2017 | -- | $13,210 -6.2% |
| 2016 | -- | $14,080 +8.5% |
| 2015 | -- | $12,980 |
| 2014 | -- | $12,980 |
| 2012 | -- | $12,980 |
| 2011 | -- | $12,980 |
Find assessor info on the county website
Monthly payment
Est. payment
Payment breakdown
Explore the cost of this home by adjusting the details. Changes won't be saved.Climate risks
Neighborhood: 65622
Nearby schools
Schools provided by the listing agent
- Elementary: Buffalo
- Middle: Buffalo
- High: Buffalo
Source: SOMOMLS as distributed by MLS GRID. This data may not be complete. We recommend contacting the local school district to confirm school assignments for this home.
Similar homes
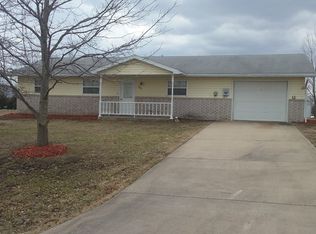
- $185,0003 bd2 ba1.7k sqft1426 N Maple Street, Buffalo, MO 65622Active
 MLS ID #60338854, Andrea S Rogers, Rogers & Associates Realty, LLC. SOMOMLS as distributed by MLS GRID
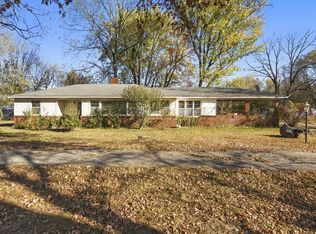
- $180,0004 bd2 ba1.3k sqft1115 W Madison Street, Buffalo, MO 65622Active
 MLS ID #60337677, Dawn M. McCracken, Alpha Realty MO, LLC. SOMOMLS as distributed by MLS GRID
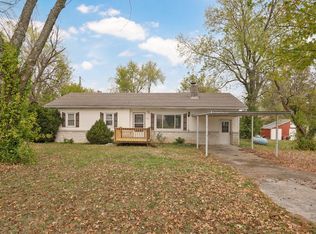
- $189,9003 bd2 ba1.2k sqft1015 N Hickory Street, Buffalo, MO 65622Active
 MLS ID #60335624, Katie L. Roweton, Partin Roweton, LLC. SOMOMLS as distributed by MLS GRID
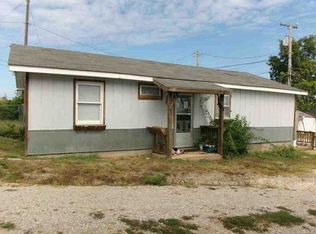
- $--3 bd2 ba1.1k sqft105 S Poplar St, Buffalo, MO 65622Auction
 ServiceLink Auction
- $215,0003 bd2 ba1.4k sqft937 Davis Street, Buffalo, MO 65622ActiveMLS ID #60338594, Chais N Rankin, High Standard Real Estate Company, LLC. SOMOMLS as distributed by MLS GRID
- $189,9003 bd2 ba1k sqft715 S Chestnut Street, Buffalo, MO 65622ActiveMLS ID #60335038, Mindy Jane Maddux, Century 21 Maddux Realty, Inc. SOMOMLS as distributed by MLS GRID
- $159,9003 bd2 ba1.3k sqft734 S Spruce Street, Buffalo, MO 65622ActiveMLS ID #60333231, Mindy Jane Maddux, Century 21 Maddux Realty, Inc. SOMOMLS as distributed by MLS GRID
- $215,0003 bd2 ba1.3k sqft1427 Hazelwood Drive, Buffalo, MO 65622ActiveMLS ID #60322503, Haleigh Ankrom, Billy Bruce Realty. SOMOMLS as distributed by MLS GRID
- $210,0003 bd2 ba1.6k sqft21 Chisholm Trail, Buffalo, MO 65622ActiveMLS ID #60338232, Gary Allen DeWitt, Wheatland-UC Buckhorn Land and Realty LLC. SOMOMLS as distributed by MLS GRID
- $149,9003 bd1 ba1.1k sqft305 Greentown Rd, Buffalo, MO 65622For Sale
 MLS ID #26069026, Lindsey Slavens, Century 21 Laclede Realty. MARIS
- $194,9003 bd1 ba1k sqft712 S Chestnut Street, Buffalo, MO 65622ActiveMLS ID #60328810, Andrea S Rogers, Rogers & Associates Realty, LLC. SOMOMLS as distributed by MLS GRID
- $204,9003 bd2 ba1.5k sqft824 S Spruce Street, Buffalo, MO 65622ActiveMLS ID #60317581, John D Maddux, Century 21 Maddux Realty, Inc. SOMOMLS as distributed by MLS GRID
- $149,7502 bd1 ba1k sqft634 W Lindsey St, Buffalo, MO 65622For Sale
 MLS ID #103885, Tina Trent, Platinum Realty LLC. WCAR MO
- $145,0002 bd1 ba845 sqft1227 N Maple Street, Buffalo, MO 65622ActiveMLS ID #60337254, Haley Marie Chrisman, Main Street Realty. SOMOMLS as distributed by MLS GRID
- $219,9003 bd2 ba1.4k sqft1615 W Lincoln Street, Buffalo, MO 65622ActiveMLS ID #60328868, Ryan Pinkston, Hubbert Realty. SOMOMLS as distributed by MLS GRID
- $154,0003 bd2 ba1k sqft2041 2043 Us Highway 65, Buffalo, MO 65622ActiveMLS ID #60335598, Jeffrey Brossard-Sims, ReeceNichols - Springfield. SOMOMLS as distributed by MLS GRID
- $199,4003 bd2 ba1.4k sqft502 S Pear Street, Buffalo, MO 65622ActiveMLS ID #60325839, Andrea S Rogers, Rogers & Associates Realty, LLC. SOMOMLS as distributed by MLS GRID
- $169,9002 bd2 ba930 sqft302 W Ramsey Street, Buffalo, MO 65622ActiveMLS ID #60335803, Ashley N Hicks, Murney Associates - Primrose. SOMOMLS as distributed by MLS GRID
- $199,9002 bd2 ba1.1k sqft761 S Hickory Street, Buffalo, MO 65622ActiveMLS ID #60325954, Christopher Brett Aug, United Country Farm & Home Sales. SOMOMLS as distributed by MLS GRID
- $135,0002 bd1 ba735 sqft360 Springfield Road, Buffalo, MO 65622ActiveMLS ID #60338838, Vineese L. Knight, Keller Williams Local. SOMOMLS as distributed by MLS GRID
