Discover this custom ranch home on Deer Lake located on 300 acres of tranquility and nature. This stunning home is a 3,039 sq. ft. residence that showcases vaulted ceilings with wood-encased beams, rich hardwood floors, a tile entry, gas fireplace, and expansive windows and French doors that fill the space with natural light. The gourmet kitchen is a chef's dream featuring granite countertops, knotty alder cabinetry, a 6-burner stove, custom fixtures, and a spacious island and pantry. The primary suite offers a luxurious retreat with a walk-in shower, bidet, and huge closet. Step outside to your own private haven complete with an amazing outdoor kitchen, fenced garden, and beautifully landscaped grounds. Enjoy fishing, walking/biking trails, and the abundant wildlife that make this setting so special. All this to enjoy and you are just 10 minutes to downtown Grants Pass. This exceptional property is one you won't want to miss!
Active
Price cut: $24.1K (8/18)
$874,900
903 Nicklaus Point Ln, Grants Pass, OR 97526
3beds
2baths
3,039sqft
Single Family Residence
Built in 2008
0.39 Acres Lot
$-- Zestimate®
$288/sqft
$-- HOA
What's special
Gas fireplaceCustom fixturesBeautifully landscaped groundsAmazing outdoor kitchenGourmet kitchenRich hardwood floorsKnotty alder cabinetry
- 325 days
- 359
- 26
Zillow last checked:
Listing updated:
Listed by:
RE/MAX Integrity Grants Pass 541-955-8483
Source: Oregon Datashare,MLS#: 220212046
Facts & features
Interior
Bedrooms & bathrooms
- Bedrooms: 3
- Bathrooms: 2
Heating
- Fireplace(s), Electric, Forced Air
Cooling
- Heat Pump
Appliances
- Included: Dishwasher, Disposal, Dryer, Microwave, Oven, Range, Range Hood, Refrigerator, Trash Compactor, Washer, Water Heater, Water Purifier, Water Softener, Wine Refrigerator
Features
- Bidet, Breakfast Bar, Built-in Features, Ceiling Fan(s), Double Vanity, Enclosed Toilet(s), Granite Counters, Kitchen Island, Linen Closet, Open Floorplan, Pantry, Primary Downstairs, Shower/Tub Combo, Soaking Tub, Tile Counters, Tile Shower, Vaulted Ceiling(s), Walk-In Closet(s)
- Flooring: Carpet, Hardwood, Tile
- Windows: Double Pane Windows, Skylight(s), Wood Frames
- Basement: None
- Has fireplace: Yes
- Fireplace features: Insert, Living Room, Propane
- Common walls with other units/homes: No Common Walls
Interior area
- Total structure area: 3,039
- Total interior livable area: 3,039 sqft
Video & virtual tour
Property
Parking
- Total spaces: 2
- Parking features: Attached, Concrete, Driveway, Garage Door Opener, Gated, Gravel, RV Access/Parking
- Attached garage spaces: 2
- Has uncovered spaces: Yes
Features
- Levels: One
- Stories: 1
- Patio & porch: Covered, Rear Porch
- Exterior features: Outdoor Kitchen
- Pool features: None
- Fencing: Fenced
- Has view: Yes
- View description: Lake, Mountain(s), Panoramic, Territorial, Valley
- Has water view: Yes
- Water view: Lake
- Waterfront features: Lake Front
Lot
- Size: 0.39 Acres
- Features: Garden, Landscaped, Level, Sprinkler Timer(s), Sprinklers In Front, Sprinklers In Rear, Water Feature
Details
- Parcel number: R345734
- Zoning description: CR5
- Special conditions: Standard
Construction
Type & style
- Home type: SingleFamily
- Architectural style: Northwest
- Property subtype: Single Family Residence
Materials
- Frame
- Foundation: Concrete Perimeter, Pillar/Post/Pier
- Roof: Tile
Condition
- New construction: No
- Year built: 2008
Utilities & green energy
- Sewer: Sand Filter
- Water: Well
Community & HOA
Community
- Features: Trail(s)
- Security: Carbon Monoxide Detector(s), Smoke Detector(s)
HOA
- Has HOA: No
Location
- Region: Grants Pass
Financial & listing details
- Price per square foot: $288/sqft
- Annual tax amount: $5,747
- Date on market: 8/17/2026
- Cumulative days on market: 325 days
- Listing terms: Cash,Conventional,VA Loan
- Inclusions: kitchen appliances
- Road surface type: Paved
Estimated market value
Not available
Estimated sales range
Not available
Not available
Price history
| Date | Event | Price |
|---|---|---|
| 8/18/2026 | Price change | $874,900-2.7%$288/sqft |
Source:  Oregon Datashare #220212046 Report a problem Oregon Datashare #220212046 Report a problem | ||
| 7/8/2026 | Price change | $899,000-1.2%$296/sqft |
Source: Oregon Datashare #220212046 Report a problem | ||
| 5/12/2026 | Price change | $910,000-4.2%$299/sqft |
Source: Oregon Datashare #220212046 Report a problem | ||
| 3/18/2026 | Price change | $949,999-2.6%$313/sqft |
Source: Oregon Datashare #220212046 Report a problem | ||
| 11/22/2025 | Listed for sale | $975,000$321/sqft |
Source: Oregon Datashare #220212046 Report a problem | ||
| 11/20/2025 | Pending sale | $975,000$321/sqft |
Source: Oregon Datashare #220212046 Report a problem | ||
| 11/17/2025 | Listed for sale | $975,000$321/sqft |
Source: Oregon Datashare #220212046 Report a problem | ||
Public tax history
Tax history is unavailable.
Monthly payment
Est. payment
Payment breakdown
Explore the cost of this home by adjusting the details. Changes won't be saved.Climate risks
Neighborhood: 97526
Nearby schools
Schools provided by the listing agent
- Elementary: Manzanita Elem
- Middle: Fleming Middle
- High: North Valley High
Source: Oregon Datashare. This data may not be complete. We recommend contacting the local school district to confirm school assignments for this home.

Similar homes
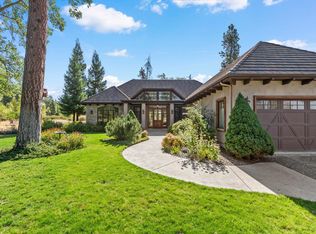
- $965,0003 bd2 ba2.6k sqft764 Jess Way, Grants Pass, OR 97526For Sale

 MLS ID #220223201, Suzy Reel, Real Estate Cafe LLC. Oregon Datashare
 - $849,0003 bd3 ba3.2k sqft103 Eden Dr, Grants Pass, OR 97526For Sale
 MLS ID #220216773, Heather Yriarte, RE/MAX Platinum. Oregon Datashare
 - $949,9004 bd3 ba3.2k sqft547 Jackpine Dr, Grants Pass, OR 97526For Sale
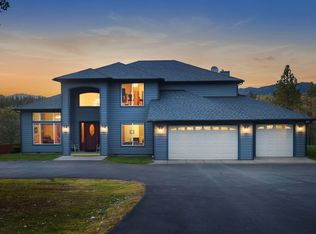 MLS ID #220218370, Cheyenne Daniels, John L Scott Real Estate Grants Pass. Oregon Datashare
 - $969,0004 bd3 ba2.8k sqft196 Pooh Ln, Grants Pass, OR 97526For Sale
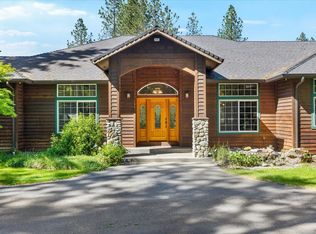 MLS ID #220221834, Vicki Carpenter, Beyond Real Estate Brokers. Oregon Datashare
 - $799,9003 bd3 ba2.5k sqft232 Riessen Rd, Grants Pass, OR 97526For SaleMLS ID #220227735, Kristina Stader, John L Scott Real Estate Grants Pass. Oregon Datashare
- $949,0004 bd3 ba3k sqft737 Pinecrest Dr, Grants Pass, OR 97526For SaleMLS ID #220225043, Michael D Masters, RE/MAX Integrity Grants Pass. Oregon Datashare
- $999,0003 bd3 ba2.6k sqft616 Mountain Paradise Dr, Grants Pass, OR 97526For SaleMLS ID #220225664, Robyn Lasky, RE/MAX Integrity Grants Pass. Oregon Datashare
- $799,0004 bd3 ba3k sqft3151 Camp Joy Rd, Grants Pass, OR 97526For SaleMLS ID #220222027, Terah Wharregard, John L Scott Real Estate Grants Pass. Oregon Datashare
- $949,0003 bd2 ba2.9k sqft448 Ferry Rd, Grants Pass, OR 97526For SaleMLS ID #220228101, Jenn L Chartrand, Kendon Leet Real Estate Inc. Oregon Datashare
- $853,8003 bd3 ba3.3k sqft856 Greentree Loop, Grants Pass, OR 97527For SaleMLS ID #220222022, Tammy Wilkinson, eXp Realty, LLC. Oregon Datashare
- $739,0004 bd3 ba2.6k sqft343 High Ridge Ter, Grants Pass, OR 97526For SaleMLS ID #220224474, Wade Squires, John L Scott Real Estate Grants Pass. Oregon Datashare
- $979,0004 bd4 ba3.5k sqft921 NE Beacon Dr, Grants Pass, OR 97526For SaleMLS ID #220224499, Valerie R Mall, RE/MAX Integrity Grants Pass. Oregon Datashare
- $995,0004 bd4 ba3.7k sqft2550 Granite Hill Rd, Grants Pass, OR 97526For SaleMLS ID #220209661, David West, John L Scott Real Estate Grants Pass. Oregon Datashare
- $849,0003 bd3 ba2.4k sqft1575 NE Noble Hts, Grants Pass, OR 97526For SaleMLS ID #220220556, Justin B Donovan, Ashland Homes Real Estate Inc.. Oregon Datashare
- $699,0004 bd3 ba3.1k sqft543 Serenity Ln, Grants Pass, OR 97526For SaleMLS ID #220223833, Wade Squires, John L Scott Real Estate Grants Pass. Oregon Datashare
- $750,0003 bd3 ba3.4k sqft1160 Crow Rd, Merlin, OR 97532For SaleMLS ID #220226503, Sarah K Bowers, Top Agents Real Estate Company. Oregon Datashare
- $675,0004 bd2 ba2.1k sqft922 Palomino Dr, Grants Pass, OR 97526For SaleMLS ID #220224842, Justin Burton, eXp Realty, LLC. Oregon Datashare
- $599,8884 bd3 ba2.9k sqft1144 Colonial Dr, Grants Pass, OR 97526For SaleMLS ID #220227343, Megan Parker, Winn Homes Real Estate, LLC. Oregon Datashare
- $665,0003 bd2 ba1.7k sqft767 Jess Way, Grants Pass, OR 97526For SaleMLS ID #220224915, Leslee Forbes, eXp Realty, LLC. Oregon Datashare
- $850,0003 bd3 ba2.7k sqft3601 Campus View Dr, Grants Pass, OR 97527For SaleMLS ID #220215157, Krista Walker, Coldwell Banker Professional Group. Oregon Datashare
