Located in the heart of Wilmington, this well-maintained townhouse offers the perfect blend of convenience and charm. This 2-bedroom 2 bath unit features a spacious and open floor plan with stunning hardwood floors, complemented by a dedicated office or formal dining room. The all-brick exterior promises carefree living, allowing you more time to enjoy the nearby beach, explore downtown Wilmington, indulge in shopping, hit the golf course, or dine at the many local culinary delights. With the added benefit of a two-car garage, this townhouse is a rare find in the market. Don't miss the opportunity to make this exceptional property your new home. Home Warranty also included for peace of mind.
Sold for $325,500
$325,500
903 Shelton Court, Wilmington, NC 28412
2beds
1,369sqft
Townhouse
Built in 1999
2,178 Square Feet Lot
$326,700 Zestimate®
$238/sqft
$1,865 Estimated rent
Home value
$326,700
$310,000 - $343,000
$1,865/mo
Zestimate® history
Owner options
List your home for rent
$1,865/mo
Rent Zestimate®
Find your next renter with Zillow Rental Manager. Plus, with online applications, you can quickly screen prospective tenants – for free.
$1,865/mo
Rent Zestimate®
Refinance and save
$1,912/mo
Est. payment
Refinancing to a lower rate could help reduce your monthly payments and save thousands over the life of the loan.
$1,912/mo
Est. payment
Explore your selling options
Work with a Zillow partner agent
Leverage their expertise and Zillow's premium Showcase listings to get your home seen by more buyers.
Get startedList with your own agent
Get your home in front of millions of buyers by listing it on Zillow.
Learn how to do itSell it yourself
Take full control of how buyers see your home on Zillow by listing For Sale by Owner (FSBO).
List your homeWhat's special
Zillow last checked:
Listing updated:
Listed by:
Alison J Keller 910-264-5588,
Coldwell Banker Sea Coast Advantage-CB,
Keller & Santucci Real Estate Team 910-264-5588,
Coldwell Banker Sea Coast Advantage-CB
Bought with:
Alyssa Wynn, 320611
HomeSmart Connections
Source: Hive MLS,MLS#: 100450503 Originating MLS: Cape Fear Realtors MLS, Inc.
Originating MLS: Cape Fear Realtors MLS, Inc.Facts & features
Interior
Bedrooms & bathrooms
- Bedrooms: 2
- Bathrooms: 2
- Full bathrooms: 2
Rooms
- Room types: Master Bedroom, Living Room, Bedroom 2, Kitchen, Dining Room
Primary bedroom
- Level: First
- Dimensions: 14 x 16
Bedroom 2
- Level: First
- Dimensions: 11 x 11
Dining room
- Level: First
- Dimensions: 12 x 11
Kitchen
- Level: First
- Dimensions: 10 x 8
Living room
- Level: First
- Dimensions: 17 x 18
Heating
- Heat Pump, Electric
Cooling
- Heat Pump
Appliances
- Included: Electric Oven, Refrigerator, Dishwasher
Features
- Master Downstairs, Walk-in Closet(s), High Ceilings, Entrance Foyer, Ceiling Fan(s), Pantry, Blinds/Shades, Walk-In Closet(s)
- Flooring: Carpet, Tile, Wood
- Attic: Partially Floored,Pull Down Stairs
- Has fireplace: No
- Fireplace features: None
Interior area
- Total structure area: 1,369
- Total interior livable area: 1,369 sqft
Property
Parking
- Total spaces: 2
- Parking features: Garage Door Opener
Features
- Levels: One
- Stories: 1
- Patio & porch: Patio, Porch
- Fencing: None
Lot
- Size: 2,178 Square Feet
- Dimensions: 38 x 81
Details
- Parcel number: R06516006105000
- Zoning: MF-L
- Special conditions: Standard
Construction
Type & style
- Home type: Townhouse
- Property subtype: Townhouse
Materials
- Brick
- Foundation: Slab
- Roof: Architectural Shingle
Condition
- New construction: No
- Year built: 1999
Details
- Warranty included: Yes
Utilities & green energy
- Sewer: Public Sewer
- Water: Public
- Utilities for property: Sewer Available, Water Available
Community & HOA
Community
- Security: Smoke Detector(s)
- Subdivision: Merestone
HOA
- Has HOA: Yes
- Amenities included: Maintenance Common Areas, Maintenance Grounds, Maintenance Structure, Master Insure, Pest Control, Termite Bond
- HOA fee: $2,880 monthly
- HOA name: Priestley Management
- HOA phone: 910-509-7276
Location
- Region: Wilmington
Financial & listing details
- Price per square foot: $238/sqft
- Tax assessed value: $215,800
- Annual tax amount: $1,823
- Date on market: 10/2/2025
- Cumulative days on market: 15 days
- Listing agreement: Exclusive Right To Sell
- Listing terms: Cash,Conventional,FHA
Price history
| Date | Event | Price |
|---|---|---|
| 8/21/2025 | Listing removed | $1,900$1/sqft |
Source: Hive MLS #100522906 Report a problem | ||
| 8/3/2025 | Listed for rent | $1,900-5%$1/sqft |
Source: Hive MLS #100522906 Report a problem | ||
| 9/13/2024 | Listing removed | $2,000+5.3%$1/sqft |
Source: Zillow Rentals Report a problem | ||
| 9/7/2024 | Price change | $1,900-5%$1/sqft |
Source: Hive MLS #100462870 Report a problem | ||
| 8/26/2024 | Listed for rent | $2,000$1/sqft |
Source: Hive MLS #100462870 Report a problem | ||
| 8/24/2024 | Listing removed | -- |
Source: Zillow Rentals Report a problem | ||
| 8/6/2024 | Listed for rent | $2,000$1/sqft |
Source: Zillow Rentals Report a problem | ||
| 7/26/2024 | Sold | $325,500$238/sqft |
Source:  Hive MLS #100450503 Report a problem Hive MLS #100450503 Report a problem | ||
| 6/29/2024 | Pending sale | $325,500$238/sqft |
Source: Hive MLS #100450503 Report a problem | ||
| 6/14/2024 | Listed for sale | $325,500+67.8%$238/sqft |
Source: Hive MLS #100450503 Report a problem | ||
| 11/27/2023 | Listing removed | -- |
Source: Hive MLS #100409758 Report a problem | ||
| 11/8/2023 | Price change | $2,000-7%$1/sqft |
Source: Hive MLS #100409758 Report a problem | ||
| 10/24/2023 | Price change | $2,150-2.3%$2/sqft |
Source: Hive MLS #100409758 Report a problem | ||
| 10/14/2023 | Listed for rent | $2,200$2/sqft |
Source: Hive MLS #100409758 Report a problem | ||
| 5/23/2006 | Sold | $194,000$142/sqft |
Source: Hive MLS #30364311 Report a problem | ||
Public tax history
| Year | Property taxes | Tax assessment |
|---|---|---|
| 2025 | $1,964 +4.6% | $333,800 +54.7% |
| 2024 | $1,877 +3% | $215,800 |
| 2023 | $1,824 -0.6% | $215,800 |
| 2022 | $1,834 -0.7% | $215,800 |
| 2021 | $1,847 +10.1% | $215,800 +35.5% |
| 2020 | $1,678 | $159,300 |
| 2019 | $1,678 | $159,300 |
| 2018 | $1,678 | $159,300 |
| 2017 | $1,678 +11.6% | $159,300 +17.4% |
| 2016 | $1,504 +4.6% | $135,700 |
| 2015 | $1,437 +4.4% | $135,700 |
| 2014 | $1,376 | $135,700 |
| 2013 | -- | $135,700 |
| 2012 | -- | $135,700 -32.4% |
| 2011 | -- | $200,882 |
| 2010 | -- | $200,882 |
| 2009 | -- | -- |
| 2008 | -- | -- |
| 2007 | -- | -- |
| 2005 | -- | $108,393 |
| 2004 | -- | $108,393 |
| 2003 | -- | $108,393 |
| 2002 | -- | $108,393 |
| 2001 | -- | $108,393 |
| 2000 | -- | $108,393 |
Find assessor info on the county website
Neighborhood: Echo East/Carriage Hills
Nearby homes
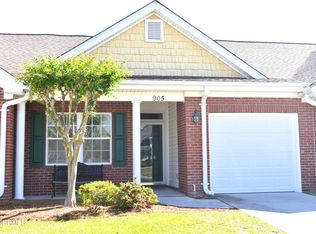
- $329,0003 bd2 ba1.1k sqft905 Shelton Ct, Wilmington, NC 28412Sold
- $357,3003 bd2 ba1.5k sqft901 Shelton Ct, Wilmington, NC 28412Off Market
- $316,2003 bd2 ba1.2k sqft907 Shelton Ct, Wilmington, NC 28412Off Market
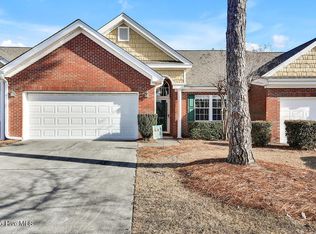
- $312,0002 bd2 ba1.3k sqft909 Shelton Ct, Wilmington, NC 28412Sold
- $342,7003 bd2 ba1.5k sqft827 Shelton Ct, Wilmington, NC 28412Off Market
- $306,2003 bd2 ba1.2k sqft911 Shelton Ct, Wilmington, NC 28412Off Market
- $330,1002 bd2 ba1.1k sqft3726 Merestone Dr, Wilmington, NC 28412Off Market
- $332,6003 bd2 ba1.1k sqft3724 Merestone Dr, Wilmington, NC 28412Off Market
Nearby schools
GreatSchools rating
- 7/10Pine Valley ElementaryGrades: K-5Distance: 1 mi
- 6/10Williston MiddleGrades: 6-8Distance: 4.2 mi
- 5/10Eugene Ashley HighGrades: 9-12Distance: 5 mi
Schools provided by the listing agent
- Elementary: Pine Valley
- Middle: Williston
- High: Ashley
Source: Hive MLS. This data may not be complete. We recommend contacting the local school district to confirm school assignments for this home.
Get a cash offer in 3 minutes
Find out how much your home could sell for in as little as 3 minutes with a no-obligation cash offer.
Estimated market value
$326,700
Get a cash offer in 3 minutes
Find out how much your home could sell for in as little as 3 minutes with a no-obligation cash offer.
Estimated market value
$326,700
Nearby cities
Nearby neighborhoods
Nearby zip codes
Other Wilmington Topics
