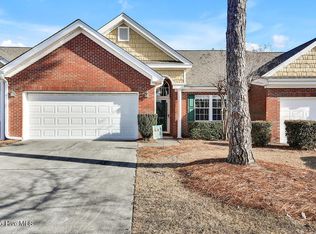
Run! Don't walk! This will sell fast! Beautifully remodeled townhome with a fenced courtyard and 1 car garage in the highly desired central area of Wilmington. Step inside and you'll be delighted to see the new LVP floors run throughout the home. The kitchen cabinets were replaced with 42'' new cabinets and the counter top is gorgeous! The counter is a beautiful marble called Fantasy Brown and hangs over for a couple of chairs or bar stools. The marble counter top is gorgeous with flow and little bits of sea blue, and tans. Perfect color for the beach. You will also be delighted in the new appliances. A neutral paint color was chosen for the home to provide the setting for any decorating taste. Master bedroom has a huge walk-in closet and master bathroom with new vanity and granite counter. Guest bathroom also has a new cabinet and marble counter top. Really gorgeous and prettier than the pictures! All door knobs were changed to update to the stainless steel finishes. The garage door and rails were also replaced! The back court yard is fenced and has a concrete patio in addition to pavers. Centrally located just minutes from shopping and dining. If you are looking for a townhouse that looks new, in a nice neighborhood with sidewalks and great location, then this is the one! Agent is owner
Sold for $329,000
$329,000
905 Shelton Court, Wilmington, NC 28412
3beds
1,183sqft
Townhouse
Built in 1999
2,178 Square Feet Lot
$331,600 Zestimate®
$278/sqft
$1,868 Estimated rent
Home value
$331,600
$315,000 - $348,000
$1,868/mo
Zestimate® history
Owner options
List your home for rent
$1,868/mo
Rent Zestimate®
Find your next renter with Zillow Rental Manager. Plus, with online applications, you can quickly screen prospective tenants – for free.
$1,868/mo
Rent Zestimate®
Refinance and save
$4,827/mo
Est. payment
Refinancing to a lower rate could help reduce your monthly payments and save thousands over the life of the loan.
$4,827/mo
Est. payment
Explore your selling options
Work with a Zillow partner agent
Leverage their expertise and Zillow's premium Showcase listings to get your home seen by more buyers.
Get startedList with your own agent
Get your home in front of millions of buyers by listing it on Zillow.
Learn how to do itSell it yourself
Take full control of how buyers see your home on Zillow by listing For Sale by Owner (FSBO).
List your homeWhat's special
Stainless steel finishesNice neighborhoodBeautiful marbleCentral area of wilmingtonNew vanityBack court yardGarage door
Zillow last checked:
Listing updated:
Listed by:
Regina M Drury 910-232-4919,
Regina Drury Real Estate Group LLC
Bought with:
Denise M Lucky, 319823
Coldwell Banker Sea Coast Advantage-CB
Source: Hive MLS,MLS#: 100440868 Originating MLS: Inc.
Originating MLS: Inc.Facts & features
Interior
Bedrooms & bathrooms
- Bedrooms: 3
- Bathrooms: 2
- Full bathrooms: 2
Rooms
- Room types: Master Bedroom, Bedroom 2, Bedroom 3, Living Room
Primary bedroom
- Description: 11'3'x14'11'
- Level: First
- Dimensions: 11.3 x 14.11
Bedroom 2
- Description: 9'10'x10'
- Level: First
- Dimensions: 9.1 x 10
Bedroom 3
- Description: 9'10'x10'9'
- Level: First
- Dimensions: 9.1 x 10.9
Kitchen
- Description: 10'8'x9'9'
- Level: First
- Dimensions: 10.8 x 9.9
Living room
- Description: 13'8'x22'10'
- Level: First
- Dimensions: 13.8 x 22.1
Heating
- Electric, Forced Air
Cooling
- Central Air
Appliances
- Included: Electric Oven, Built-In Microwave
Features
- Master Downstairs, Walk-in Closet(s), Entrance Foyer, Ceiling Fan(s), Pantry, Blinds/Shades, Walk-In Closet(s)
- Has fireplace: No
Interior area
- Total structure area: 1,183
- Total interior livable area: 1,183 sqft
Property
Parking
- Total spaces: 1
- Parking features: Garage Faces Front, Paved
- Attached garage spaces: 1
Features
- Levels: One
- Stories: 1
- Patio & porch: Covered, Patio, Porch
- Exterior features: None
- Fencing: Wood
Lot
- Size: 2,178 Square Feet
- Dimensions: 26 x 81 - Townhome
Details
- Parcel number: R06516006104000
- Zoning: MF-L
- Special conditions: Standard
Construction
Type & style
- Home type: Townhouse
- Property subtype: Townhouse
Materials
- Brick Veneer, Wood Frame
- Foundation: Slab
- Roof: Shingle
Condition
- New construction: No
- Year built: 1999
Utilities & green energy
- Sewer: Public Sewer
- Water: Public
- Utilities for property: Sewer Available, Water Available
Community & HOA
Community
- Subdivision: Merestone
HOA
- Has HOA: Yes
- Amenities included: Maintenance Structure, Management, Taxes, Termite Bond, Trash
- HOA fee: $2,880 annually
- HOA name: Tifton Park HOA
- HOA phone: 910-509-7276
Location
- Region: Wilmington
Financial & listing details
- Price per square foot: $278/sqft
- Tax assessed value: $194,500
- Annual tax amount: $1,643
- Date on market: 4/25/2024
- Cumulative days on market: 4 days
- Listing agreement: Exclusive Right To Sell
- Listing terms: Cash,Conventional,FHA,VA Loan
- Road surface type: Paved
Price history
| Date | Event | Price |
|---|---|---|
| 5/17/2024 | Sold | $329,000$278/sqft |
Source:  Hive MLS #100440868 Report a problem Hive MLS #100440868 Report a problem | ||
| 4/29/2024 | Pending sale | $329,000$278/sqft |
Source: Hive MLS #100440868 Report a problem | ||
| 4/25/2024 | Listed for sale | $329,000+26.5%$278/sqft |
Source: Hive MLS #100440868 Report a problem | ||
| 3/13/2024 | Listing removed | -- |
Source: Zillow Rentals Report a problem | ||
| 2/26/2024 | Listed for rent | $1,825+1.4%$2/sqft |
Source: Zillow Rentals Report a problem | ||
| 3/15/2022 | Listing removed | -- |
Source: Zillow Rental Manager Report a problem | ||
| 3/5/2022 | Price change | $1,800-2.7%$2/sqft |
Source: Zillow Rental Manager Report a problem | ||
| 3/1/2022 | Listed for rent | $1,850$2/sqft |
Source: Zillow Rental Manager Report a problem | ||
| 2/28/2022 | Sold | $260,000$220/sqft |
Source: Hive MLS #100310537 Report a problem | ||
| 2/11/2022 | Pending sale | $260,000$220/sqft |
Source: Hive MLS #100310537 Report a problem | ||
| 2/10/2022 | Listed for sale | $260,000$220/sqft |
Source: Hive MLS #100310537 Report a problem | ||
| 2/8/2022 | Pending sale | $260,000$220/sqft |
Source: Hive MLS #100310537 Report a problem | ||
| 2/3/2022 | Listed for sale | $260,000+36.5%$220/sqft |
Source: Hive MLS #100310537 Report a problem | ||
| 6/27/2007 | Sold | $190,500$161/sqft |
Source: Public Record Report a problem | ||
Public tax history
| Year | Property taxes | Tax assessment |
|---|---|---|
| 2025 | $1,743 +3% | $296,100 +52.2% |
| 2024 | $1,692 +3% | $194,500 |
| 2023 | $1,644 -0.6% | $194,500 |
| 2022 | $1,653 -0.7% | $194,500 |
| 2021 | $1,665 +11.8% | $194,500 +37.7% |
| 2020 | $1,488 | $141,300 |
| 2019 | $1,488 +33.6% | $141,300 |
| 2018 | $1,114 +199.5% | $141,300 |
| 2017 | $372 -73.6% | $141,300 +10.9% |
| 2016 | $1,412 +4.6% | $127,400 |
| 2015 | $1,349 +4.4% | $127,400 |
| 2014 | $1,292 | $127,400 |
| 2013 | -- | $127,400 |
| 2012 | -- | $127,400 -31.4% |
| 2011 | -- | $185,718 |
| 2010 | -- | $185,718 |
| 2009 | -- | -- |
| 2008 | -- | -- |
| 2007 | -- | -- |
| 2005 | -- | $99,478 |
| 2004 | -- | $99,478 |
| 2003 | -- | $99,478 |
| 2002 | -- | $99,478 |
| 2001 | -- | $99,478 |
| 2000 | -- | $99,478 |
Find assessor info on the county website
Neighborhood: Echo East/Carriage Hills
Nearby homes
- $316,2003 bd2 ba1.2k sqft907 Shelton Ct, Wilmington, NC 28412Off Market
- $325,5002 bd2 ba1.3k sqft903 Shelton Ct, Wilmington, NC 28412Sold

- $312,0002 bd2 ba1.3k sqft909 Shelton Ct, Wilmington, NC 28412Sold
- $357,3003 bd2 ba1.5k sqft901 Shelton Ct, Wilmington, NC 28412Off Market
- $306,2003 bd2 ba1.2k sqft911 Shelton Ct, Wilmington, NC 28412Off Market
- $308,9003 bd2 ba1.2k sqft913 Shelton Ct, Wilmington, NC 28412Off Market
- $324,6003 bd2 ba1.1k sqft3728 Merestone Dr, Wilmington, NC 28412Off Market
- $330,1002 bd2 ba1.1k sqft3726 Merestone Dr, Wilmington, NC 28412Off Market
Nearby schools
GreatSchools rating
- 7/10Pine Valley ElementaryGrades: K-5Distance: 1 mi
- 6/10Williston MiddleGrades: 6-8Distance: 4.2 mi
- 5/10Eugene Ashley HighGrades: 9-12Distance: 5 mi
Get a cash offer in 3 minutes
Find out how much your home could sell for in as little as 3 minutes with a no-obligation cash offer.
Estimated market value
$331,600
Get a cash offer in 3 minutes
Find out how much your home could sell for in as little as 3 minutes with a no-obligation cash offer.
Estimated market value
$331,600
Nearby cities
Nearby neighborhoods
Nearby zip codes
Other Wilmington Topics
