Location, light, and low-maintenance living come together in this beautiful brick 2-bedroom townhouse tucked away on a quiet cul-de-sac in the sidewalk-lined Merestone community with great space for walking and biking. Ideally located just minutes from Carolina Beach, downtown Wilmington, Halyburton Park, the Cross-City Trail, and The Pointe's dining and shopping.
Inside, enjoy an open floor plan filled with natural light, custom built-ins in the living room, and a versatile formal dining space that easily doubles as a home office. The spacious primary suite features two walk-in closets, and the fenced backyard with patio and turf grass offers the perfect private outdoor space--without the upkeep. A two-car garage completes this move-in-ready home.
For info on preferred LENDER and the incentives you may qualify for ask your agent to review the agent comments for additional details.
Sold for $312,000
$312,000
909 Shelton Court, Wilmington, NC 28412
2beds
1,370sqft
Townhouse
Built in 1999
3,049 Square Feet Lot
$310,400 Zestimate®
$228/sqft
$1,841 Estimated rent
Home value
$310,400
$292,000 - $332,000
$1,841/mo
Zestimate® history
Owner options
List your home for rent
$1,841/mo
Rent Zestimate®
Find your next renter with Zillow Rental Manager. Plus, with online applications, you can quickly screen prospective tenants – for free.
$1,841/mo
Rent Zestimate®
Refinance and save
$4,884/mo
Est. payment
Refinancing to a lower rate could help reduce your monthly payments and save thousands over the life of the loan.
$4,884/mo
Est. payment
Explore your selling options
Work with a Zillow partner agent
Leverage their expertise and Zillow's premium Showcase listings to get your home seen by more buyers.
Get startedList with your own agent
Get your home in front of millions of buyers by listing it on Zillow.
Learn how to do itSell it yourself
Take full control of how buyers see your home on Zillow by listing For Sale by Owner (FSBO).
List your homeWhat's special
Perfect private outdoor spaceTwo-car garageQuiet cul-de-sacSpacious primary suiteTwo walk-in closetsSidewalk-lined merestone community
Zillow last checked:
Listing updated:
Listed by:
Jennifer M Farmer 910-297-9811,
Coldwell Banker Sea Coast Advantage
Bought with:
Jessika D Jarrell, 297810
Coldwell Banker Sea Coast Advantage-CB
Source: Hive MLS,MLS#: 100549657 Originating MLS: Cape Fear Realtors MLS, Inc.
Originating MLS: Cape Fear Realtors MLS, Inc.Facts & features
Interior
Bedrooms & bathrooms
- Bedrooms: 2
- Bathrooms: 2
- Full bathrooms: 2
Rooms
- Room types: Dining Room, Living Room, Master Bedroom, Bedroom 1
Primary bedroom
- Level: First
- Dimensions: 16.2 x 13.9
Bedroom 1
- Level: First
- Dimensions: 11 x 13.5
Dining room
- Level: First
- Dimensions: 10.1 x 11.9
Kitchen
- Level: First
- Dimensions: 9 x 9.6
Living room
- Level: First
- Dimensions: 17.3 x 16.8
Heating
- Heat Pump, Electric, Forced Air
Cooling
- Central Air, Heat Pump
Appliances
- Included: Built-In Microwave, Refrigerator, Range, Dishwasher
- Laundry: Dryer Hookup, Washer Hookup, In Hall, Laundry Closet
Features
- Walk-in Closet(s), Entrance Foyer, Bookcases, Pantry, Walk-in Shower, Blinds/Shades, Walk-In Closet(s)
- Flooring: Laminate, Vinyl
- Windows: Skylight(s)
- Basement: None
- Attic: Pull Down Stairs
Interior area
- Total structure area: 1,370
- Total interior livable area: 1,370 sqft
Property
Parking
- Total spaces: 2
- Parking features: Off Street
- Attached garage spaces: 2
Features
- Levels: One
- Patio & porch: Patio
- Exterior features: Cluster Mailboxes
- Fencing: Back Yard,Wood
- Has view: Yes
- View description: See Remarks
- Frontage type: See Remarks
Lot
- Size: 3,049 Square Feet
- Features: Cul-De-Sac
Details
- Parcel number: R06516006102000
- Zoning: MD-10
- Special conditions: Standard
Construction
Type & style
- Home type: Townhouse
- Property subtype: Townhouse
Materials
- Brick Veneer, Wood Frame
- Foundation: Slab
- Roof: Shingle
Condition
- New construction: No
- Year built: 1999
Utilities & green energy
- Sewer: Public Sewer
- Water: Public
- Utilities for property: Cable Available, Sewer Connected, Water Connected
Community & HOA
Community
- Subdivision: Merestone
HOA
- Has HOA: Yes
- Amenities included: Roof Maintenance, Maintenance Common Areas, Maintenance Grounds, Maintenance Structure, Management, Master Insure, Sidewalks
- HOA fee: $3,060 annually
- HOA name: Merestone/Tifton
- HOA phone: 910-509-7276
Location
- Region: Wilmington
Financial & listing details
- Price per square foot: $228/sqft
- Tax assessed value: $329,900
- Annual tax amount: $1,941
- Date on market: 1/16/2026
- Cumulative days on market: 80 days
- Listing agreement: Exclusive Right To Sell
- Listing terms: Cash,Conventional
Price history
| Date | Event | Price |
|---|---|---|
| 5/7/2026 | Sold | $312,000-4%$228/sqft |
Source:  Hive MLS #100549657 Report a problem Hive MLS #100549657 Report a problem | ||
| 4/6/2026 | Contingent | $325,000$237/sqft |
Source: Hive MLS #100549657 Report a problem | ||
| 3/13/2026 | Price change | $325,000-1.5%$237/sqft |
Source: Hive MLS #100549657 Report a problem | ||
| 3/3/2026 | Price change | $330,000-2.7%$241/sqft |
Source: Hive MLS #100549657 Report a problem | ||
| 1/16/2026 | Listed for sale | $339,000$247/sqft |
Source: Hive MLS #100549657 Report a problem | ||
| 1/8/2026 | Listing removed | $339,000$247/sqft |
Source:  Canopy MLS as distributed by MLS GRID #4321464 Report a problem Canopy MLS as distributed by MLS GRID #4321464 Report a problem | ||
| 12/31/2025 | Price change | $339,000-2.9%$247/sqft |
Source: Canopy MLS as distributed by MLS GRID #4321464 Report a problem | ||
| 11/14/2025 | Listed for sale | $349,000-7.9%$255/sqft |
Source: Canopy MLS as distributed by MLS GRID #4321464 Report a problem | ||
| 11/28/2024 | Listing removed | $379,000$277/sqft |
Source: Canopy MLS as distributed by MLS GRID #4194503 Report a problem | ||
| 11/17/2024 | Price change | $379,000-5%$277/sqft |
Source: Canopy MLS as distributed by MLS GRID #4194503 Report a problem | ||
| 10/26/2024 | Listed for sale | $399,000+3.7%$291/sqft |
Source: Canopy MLS as distributed by MLS GRID #4194503 Report a problem | ||
| 8/19/2024 | Listing removed | -- |
Source: Canopy MLS as distributed by MLS GRID #4142200 Report a problem | ||
| 8/8/2024 | Price change | $384,900-1.1%$281/sqft |
Source: Canopy MLS as distributed by MLS GRID #4142200 Report a problem | ||
| 7/2/2024 | Price change | $389,000-2.5%$284/sqft |
Source: Canopy MLS as distributed by MLS GRID #4142200 Report a problem | ||
| 5/24/2024 | Price change | $399,000-2.4%$291/sqft |
Source: Canopy MLS as distributed by MLS GRID #4142200 Report a problem | ||
| 5/18/2024 | Listed for sale | $409,000+52%$299/sqft |
Source: Canopy MLS as distributed by MLS GRID #4142200 Report a problem | ||
| 12/21/2022 | Sold | $269,000-7.2%$196/sqft |
Source: Hive MLS #100357788 Report a problem | ||
| 11/18/2022 | Pending sale | $289,900$212/sqft |
Source: Hive MLS #100357788 Report a problem | ||
| 11/11/2022 | Listed for sale | $289,900+30.6%$212/sqft |
Source: Hive MLS #100357788 Report a problem | ||
| 12/29/2020 | Sold | $222,000-1.3%$162/sqft |
Source: Public Record Report a problem | ||
| 12/18/2020 | Pending sale | $225,000$164/sqft |
Source: RE/MAX Executive #100245008 Report a problem | ||
| 11/10/2020 | Listed for sale | $225,000$164/sqft |
Source: RE/MAX Executive #100245008 Report a problem | ||
Public tax history
| Year | Property taxes | Tax assessment |
|---|---|---|
| 2025 | $1,941 +4.5% | $329,900 +54.4% |
| 2024 | $1,858 +3% | $213,600 |
| 2023 | $1,805 -0.6% | $213,600 |
| 2022 | $1,816 -0.7% | $213,600 |
| 2021 | $1,828 +10.1% | $213,600 +35.5% |
| 2020 | $1,660 | $157,600 |
| 2019 | $1,660 | $157,600 |
| 2018 | -- | $157,600 |
| 2017 | $1,660 +14.1% | $157,600 +20% |
| 2016 | $1,455 +4.6% | $131,300 |
| 2015 | $1,390 +4.4% | $131,300 |
| 2014 | $1,331 | $131,300 -3.2% |
| 2013 | -- | $135,700 |
| 2012 | -- | $135,700 -32.4% |
| 2011 | -- | $200,882 |
| 2010 | -- | $200,882 |
| 2009 | -- | -- |
| 2008 | -- | -- |
| 2007 | -- | -- |
| 2005 | -- | $108,393 |
| 2004 | -- | $108,393 |
| 2003 | -- | $108,393 |
| 2002 | -- | $108,393 |
| 2001 | -- | $108,393 |
| 2000 | -- | $108,393 |
Find assessor info on the county website
Neighborhood: Echo East/Carriage Hills
Nearby homes
- $314,9003 bd2 ba1.2k sqft907 Shelton Ct, Wilmington, NC 28412Off Market
- $304,5003 bd2 ba1.2k sqft911 Shelton Ct, Wilmington, NC 28412Off Market
- $329,0003 bd2 ba1.1k sqft905 Shelton Ct, Wilmington, NC 28412Sold
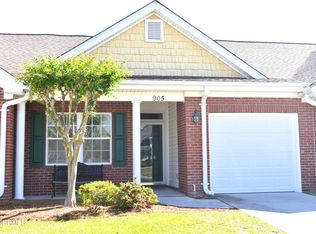
- $306,9003 bd2 ba1.2k sqft913 Shelton Ct, Wilmington, NC 28412Off Market
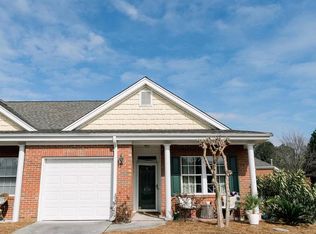
- $325,5002 bd2 ba1.3k sqft903 Shelton Ct, Wilmington, NC 28412Sold
- $329,0002 bd2 ba1.3k sqft3732 Merestone Dr, Wilmington, NC 28412Sold
- $324,6003 bd2 ba1.1k sqft3728 Merestone Dr, Wilmington, NC 28412Off Market
- $296,1002 bd2 ba1.1k sqft3734 Merestone Dr, Wilmington, NC 28412Off Market
Nearby schools
GreatSchools rating
- 7/10Pine Valley ElementaryGrades: K-5Distance: 1 mi
- 6/10Williston MiddleGrades: 6-8Distance: 4.3 mi
- 5/10Eugene Ashley HighGrades: 9-12Distance: 5 mi
Schools provided by the listing agent
- Elementary: Pine Valley
- Middle: Williston
- High: Ashley
Source: Hive MLS. This data may not be complete. We recommend contacting the local school district to confirm school assignments for this home.
Get a cash offer in 3 minutes
Find out how much your home could sell for in as little as 3 minutes with a no-obligation cash offer.
Estimated market value
$310,400
Get a cash offer in 3 minutes
Find out how much your home could sell for in as little as 3 minutes with a no-obligation cash offer.
Estimated market value
$310,400
Nearby cities
Nearby neighborhoods
Nearby zip codes
Other Wilmington Topics
