Welcome to 903 Sinotte Cres, If you're looking for a great home with a great location, this very attractive bi level checks all the boxes. On arrival you are greeted with a spacious foyer, vaulted ceilings and a decor that offers a continuous flow of warmth and invitation. This lovely home features an open concept floor plan, a kitchen that boasts tons of maple cupboards, pantry that offers a decorative designer door and tons of space for all your goodies and attractive stainless steel appliances. Tons of natural light and a natural gas fire place entice you to spend your free time enjoying the comforts of your living room. With 3 bedrooms up stairs and 2 down there is more than ample room for a growing family. Master bedroom has ensuite with a beautiful walk in tiled shower. House is well maintained and beautiful landscaped yard showcases various trees and shrubs. Enjoy summer evenings entertaining guests on the deck or maybe a quick relaxing hot tub at the end of a long day. A few of some of the other features of this home are a fenced back yard, underground sprinklers, central air conditioning, jet tub, heated garage, alarm system and a quick walk to Precam school, just to mention a few. Don't wait set up your appointment to view.
Active
C$449,900
903 Sinotte CRESCENT, La Ronge, SK S0J 1L0
5beds
3baths
1,158sqft
Single Family Residence
Built in 2011
-- sqft lot
$-- Zestimate®
C$389/sqft
C$-- HOA
What's special
Spacious foyerVaulted ceilingsOpen concept floor planAttractive stainless steel appliancesTons of natural lightNatural gas fireplaceHot tub
- 3 days |
- 8 |
- 0 |
Zillow last checked:
Listing updated:
Listed by:
Tracy Fiske,
eXp Realty
Source: Saskatchewan REALTORS® Association,MLS®#: SK045889Originating MLS®#: Saskatchewan REALTORS® Association
Facts & features
Interior
Bedrooms & bathrooms
- Bedrooms: 5
- Bathrooms: 3
Bedroom
- Features: Room Floor: Laminate
- Level: Main
- Area: 99.94 Square Feet
- Dimensions: 9.9x10.3
Bedroom
- Features: Room Floor: Laminate
- Level: Main
- Area: 99.94 Square Feet
- Dimensions: 9.9x10.3
Bedroom
- Features: Room Floor: Laminate
- Level: Main
- Area: 129 Square Feet
- Dimensions: 10.9x12
Bedroom
- Features: Room Floor: Carpet
- Level: Basement
- Area: 147 Square Feet
- Dimensions: 12.3x12
Bedroom
- Features: Room Floor: Carpet
- Level: Basement
- Area: 144 Square Feet
- Dimensions: 12x12
Other
- Features: Room Floor: Tile
- Level: Basement
- Area: 61.83 Square Feet
- Dimensions: 8.10x7
Other
- Features: Room Floor: Tile
- Level: Main
- Area: 70 Square Feet
- Dimensions: 7x10
Other
- Features: Room Floor: Tile
- Level: Main
- Area: 50 Square Feet
- Dimensions: 10x5
Dining room
- Features: Room Floor: Tile
- Level: Main
- Area: 124 Square Feet
- Dimensions: 10.4x12
Family room
- Features: Room Floor: Carpet
- Level: Basement
- Area: 318.75 Square Feet
- Dimensions: 25x12.9
Kitchen
- Features: Room Floor: Tile
- Level: Main
- Area: 105 Square Feet
- Dimensions: 8.9x12
Living room
- Features: Room Floor: Laminate
- Level: Main
- Area: 255.67 Square Feet
- Dimensions: 13x19.8
Heating
- Forced Air, Natural Gas
Appliances
- Included: Water Heater, Electric Water Heater, Dryer, Refrigerator, Stove, Washer
Features
- Basement: Full,Finished,Preserved Wood
- Number of fireplaces: 2
- Fireplace features: Electric, Gas
Interior area
- Total structure area: 1,158
- Total interior livable area: 1,158 sqft
Property
Parking
- Total spaces: 4
- Parking features: 2 Car Attached, Garage Door Opnr/Control(S), Gravel
- Attached garage spaces: 2
- Has uncovered spaces: Yes
- Details: Parking Size: 22.0x20.0
Features
- Levels: Bi-Level
- Patio & porch: Deck
- Has spa: Yes
- Spa features: Hot Tub
Lot
- Features: Rectangular Lot
Construction
Type & style
- Home type: SingleFamily
- Property subtype: Single Family Residence
Materials
- Brick Veneer, Siding, Vinyl Siding
- Roof: Asphalt
Condition
- Year built: 2011
Community & HOA
Location
- Region: La Ronge
Financial & listing details
- Price per square foot: C$389/sqft
- Annual tax amount: C$3,166
- Date on market: 8/18/2026
- Ownership: Freehold
Price history
| Date | Event | Price |
|---|---|---|
| 8/18/2026 | Listed for sale | C$449,900C$389/sqft |
Source: Saskatchewan REALTORS® Association #SK045889 Report a problem | ||
Public tax history
Tax history is unavailable.
Climate risks
Neighborhood: S0J
Nearby schools
GreatSchools rating
No schools nearby
We couldn't find any schools near this home.
- C$314,9993 bd2 ba969 sqft1504 Studer St, La Ronge, SK S0J1L0For Sale

- C$440,0005 bd3 ba1k sqft109 Watt Pl, La Ronge, SK S0J1L0For Sale

- C$10,0008,712 sqft147 Fitch Dr, La Ronge, SK S0J1L0Lot/Land

- C$120,0009,391 sqft1631 Bay Ave N, La Ronge, SK S0J1L0Lot/Land
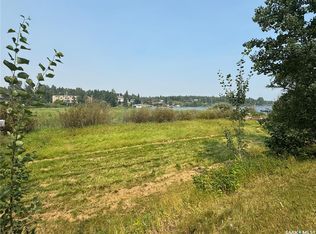
- C$149,9009,387 sqft1635 Bay Ave N, La Ronge, SK S0J1L0Lot/Land
- C$649,9007 bd4 ba2.2k sqft237 Eagle Point Dr, La Ronge, SK S0J1L0For Sale
- C$359,9006 bd4 ba3.3k sqft130 Anson St, Air Ronge, SK S0J3G0For Sale
- C$369,9003 bd1 ba1.2k sqft711 Waskos Dr, Northern Admin District, SK S0J3G0For Sale
Similar homes
- C$440,0005 bd3 ba1k sqft109 Watt PLACE, La Ronge, SK S0J 1L0For SaleMLS ID #SK041723, Karla Hardcastle, RE/MAX La Ronge Properties. Saskatchewan REALTORS® Association
- C$314,9993 bd2 ba969 sqft1504 Studer STREET, La Ronge, SK S0J 1L0For SaleMLS ID #SK039722, Karla Hardcastle, RE/MAX La Ronge Properties. Saskatchewan REALTORS® Association
- C$369,9003 bd1 ba1.2k sqft711 Waskos DRIVE, Northern Admin District, SK S0J 3G0For Sale
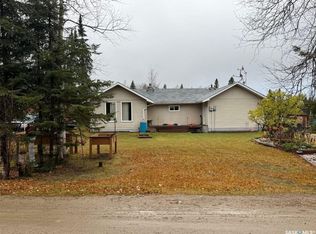 MLS ID #SK030607, Tracy Fiske, eXp Realty. Saskatchewan REALTORS® Association
 - C$299,0002 bd1 ba624 sqft803 Willow STREET, Lac La Ronge Provincial Park, SK S0J 1L0For Sale
 MLS ID #SK039071, Karla Hardcastle, RE/MAX La Ronge Properties. Saskatchewan REALTORS® Association
