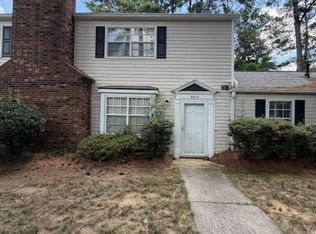
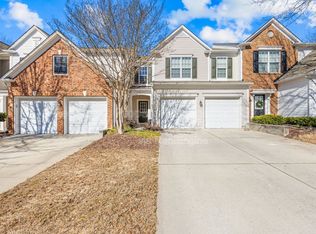
9032 Bishop Crest Lane, Charlotte, NC 28277
Nestled in the desirable Blakeny Preserve community in South Charlotte, this stunning 3-bedroom, 2.5-bathroom town home offers a perfect blend of comfort and style. The exterior boasts a neighborhood pool, a spacious 2-car garage, and a charming rear patio, creating an inviting outdoor space for relaxation and entertaining.
Step inside to discover a beautifully finished home with wood flooring throughout. The walls are freshly painted, adding a touch of elegance to the spacious family room. A formal dining room with wood-floored floors provides a sophisticated setting for family meals and gatherings. The gourmet kitchen is a culinary delight, featuring brushed steel appliances, granite countertops, and a stylish tile backsplash. A pantry closet adds extra storage space for all your kitchen essentials.
Upstairs, the master suite awaits with its vaulted ceiling and luxurious double-bowl vanity in the expansive master bath. The second level also includes two additional bedrooms and a well-equipped laundry room, complete with a washer and dryer.
This home is equipped with modern amenities, including central air, gas heat, and insulated windows, ensuring a comfortable living environment year-round. Built in 2007, the home spans 1796 square feet and offers a perfect blend of space and functionality.
Pets are welcome, but smoking is strictly prohibited.
Located in a highly sought-after school district, this home offers convenient access to shopping and dining options.
Directions: Head south on Rea Road, take a right onto Ardrey Kell, then a left onto Blakeney Preserve, and finally a left onto Bishop Crest.
Tenant is responsible for gas, electric. Owner pays all HOA dues,includes pool, water, sewer,& trash pickup. Must have a credit score of at least 620
Townhouse for rent
Accepts Zillow applications
$2,350/mo
9032 Bishop Crest Ln, Charlotte, NC 28277
3beds
1,776sqft
This listing now includes required monthly fees in the total monthly price. Price shown reflects the lease term provided. Learn more|
Townhouse
Available now
Cats, small dogs OK
Air conditioner, central air
In unit laundry
Attached garage parking
Central, fireplace, forced air
What's special
Charming rear patioGourmet kitchenNeighborhood poolSpacious family roomWood flooring throughoutGranite countertopsCentral air
- 12 days |
- -- |
- -- |
Zillow last checked:
Listing updated:
Travel times
Facts & features
Interior
Bedrooms & bathrooms
- Bedrooms: 3
- Bathrooms: 3
- Full bathrooms: 2
- 1/2 bathrooms: 1
Heating
- Central, Fireplace, Forced Air
Cooling
- Air Conditioner, Central Air
Appliances
- Included: Dishwasher, Garbage Disposal, Microwave Oven, Range Oven, Refrigerator
- Laundry: In Unit
Features
- Ceiling Fan(s), Pantry, Storage
- Flooring: Hardwood
- Has fireplace: Yes
Interior area
- Total interior livable area: 1,776 sqft
Property
Parking
- Parking features: Attached, Garage
- Has attached garage: Yes
- Details: Contact manager
Features
- Patio & porch: Deck
- Exterior features: Balcony
- Pool features: Pool
Details
- Additional structures: Garage(s)
- Parcel number: 22940544
Construction
Type & style
- Home type: Townhouse
- Property subtype: Townhouse
Condition
- Year built: 2007
Utilities & green energy
- Utilities for property: Cable Connected, Garbage, Sewage, Water
Building
Management
- Pets allowed: Yes
Community & HOA
Community
- Features: Pool
HOA
- Amenities included: Cable TV, Parking, Pool
Location
- Region: Charlotte
Financial & listing details
- Lease term: 1 Year
Nearby apartments for rent
Price history
| Date | Event | Price |
|---|---|---|
| 7/27/2026 | Price change | $2,350-4.1%$1/sqft |
Source: Zillow Rentals Report a problem | ||
| 7/19/2026 | Listed for rent | $2,450+53.1%$1/sqft |
Source: Zillow Rentals Report a problem | ||
| 7/18/2026 | Listing removed | $440,000$248/sqft |
Source:  Canopy MLS as distributed by MLS GRID #4398347 Report a problem Canopy MLS as distributed by MLS GRID #4398347 Report a problem | ||
| 7/17/2026 | Listed for sale | $440,000+87.2%$248/sqft |
Source: Canopy MLS as distributed by MLS GRID #4398347 Report a problem | ||
| 3/24/2021 | Listing removed | -- |
Source: Owner Report a problem | ||
| 5/8/2019 | Listing removed | $1,600$1/sqft |
Source: Owner Report a problem | ||
| 5/2/2019 | Price change | $1,600-3%$1/sqft |
Source: Owner Report a problem | ||
| 3/28/2019 | Listed for rent | $1,650+3.4%$1/sqft |
Source: Owner Report a problem | ||
| 10/29/2017 | Listing removed | $1,595$1/sqft |
Source: Owner Report a problem | ||
| 10/16/2017 | Price change | $1,595-3.3%$1/sqft |
Source: Owner Report a problem | ||
| 10/13/2017 | Listed for rent | $1,650$1/sqft |
Source: Owner Report a problem | ||
| 7/20/2017 | Listing removed | $1,650$1/sqft |
Source: Owner Report a problem | ||
| 7/15/2017 | Listed for rent | $1,650$1/sqft |
Source: Owner Report a problem | ||
| 12/19/2016 | Sold | $235,000+10.8%$132/sqft |
Source: Public Record Report a problem | ||
| 3/18/2008 | Sold | $212,000+1.9%$119/sqft |
Source: Public Record Report a problem | ||
| 5/31/2007 | Sold | $208,000$117/sqft |
Source: Public Record Report a problem | ||
Neighborhood: Provincetowne
Nearby schools
GreatSchools rating
- 10/10Knights View Elementary SchoolGrades: PK-4Distance: 1.1 mi
- 10/10Community House MiddleGrades: 6-8Distance: 0.8 mi
- 9/10Ardrey Kell HighGrades: 9-12Distance: 0.9 mi