This charming home has been loved and well maintained by current owner, ready to pass it on to the next owner to enjoy! The covered side porch entrance leads you to the homey eat in kitchen with recent updates, plenary of counter and cabinet space and new flooring. Convenient first floor laundry room has original pantry for storage. Lovely formal dining room with natural woodwork, hardwood flooring, and original double doors accent the spacious living room. First floor bedroom is currently used for at home office, full baths on first and second floor. Beautiful wood stairs lead to second floor where you will find 3 bedrooms, full bath and office/ family room space in the open landing area. The full walk out basement provides workshop space and more storage. Septic, and well updates, electric service and much more. The new 26X40 pole barn with water and heat is an extra benefit of owning this great Rushford home!
Negotiations begin 8/30/@5:00 pm. Southern tier wireless internet
Pending
$142,500
9032 Church St, Rushford, NY 14777
4beds
2,366sqft
Single Family Residence
Built in 1853
0.53 Acres Lot
$-- Zestimate®
$60/sqft
$-- HOA
What's special
- 1803 days |
- 14 |
- 1 |
Zillow last checked:
Listing updated:
Listed by:
Howard Hanna WNY Inc. 585-496-5230,
Brenda M Bacon 716-560-6338
Source: NYSAMLSs,MLS#: B1360610 Originating MLS: Buffalo
Originating MLS: BuffaloFacts & features
Interior
Bedrooms & bathrooms
- Bedrooms: 4
- Bathrooms: 2
- Full bathrooms: 2
- Main level bathrooms: 1
- Main level bedrooms: 1
Heating
- Oil, Forced Air
Appliances
- Included: Appliances Negotiable, Propane Water Heater, Water Softener Owned
- Laundry: Main Level
Features
- Separate/Formal Dining Room, Eat-in Kitchen, Separate/Formal Living Room, Pull Down Attic Stairs, Natural Woodwork, Bedroom on Main Level
- Flooring: Carpet, Hardwood, Laminate, Varies
- Basement: Full,Walk-Out Access
- Attic: Pull Down Stairs
- Has fireplace: No
Interior area
- Total structure area: 2,366
- Total interior livable area: 2,366 sqft
Property
Parking
- Total spaces: 3
- Parking features: Detached, Garage
- Garage spaces: 3
Features
- Levels: Two
- Stories: 2
- Patio & porch: Deck, Open, Porch
- Exterior features: Deck, Gravel Driveway
Lot
- Size: 0.53 Acres
- Dimensions: 243 x 103
- Features: Corner Lot, Rectangular, Rectangular Lot, Residential Lot
Details
- Additional structures: Barn(s), Outbuilding
- Parcel number: 02640006301700010420000000
- Special conditions: Standard
Construction
Type & style
- Home type: SingleFamily
- Architectural style: Two Story,Victorian
- Property subtype: Single Family Residence
Materials
- Vinyl Siding
- Foundation: Stone
- Roof: Metal
Condition
- Resale
- Year built: 1853
Utilities & green energy
- Sewer: Septic Tank
- Water: Well
Community & HOA
Community
- Subdivision: Town/Rushford
Location
- Region: Rushford
Financial & listing details
- Price per square foot: $60/sqft
- Tax assessed value: $68,700
- Annual tax amount: $2,460
- Date on market: 8/18/2021
- Cumulative days on market: 262 days
- Listing terms: Conventional,FHA,VA Loan
Estimated market value
Not available
Estimated sales range
Not available
Not available
Price history
| Date | Event | Price |
|---|---|---|
| 6/5/2025 | Pending sale | $142,500+58.5%$60/sqft |
Source:  NYSAMLSs #B1360610 Report a problem NYSAMLSs #B1360610 Report a problem | ||
| 5/2/2016 | Listing removed | $89,900$38/sqft |
Source: Pepper & Crandall Company #B484168 Report a problem | ||
| 9/2/2015 | Listed for sale | $89,900+4.5%$38/sqft |
Source: Pepper & Crandall Company #B484168 Report a problem | ||
| 3/4/2014 | Listing removed | $86,000$36/sqft |
Source: RealtyUSA #443053 Report a problem | ||
| 12/7/2013 | Listed for sale | $86,000+405.9%$36/sqft |
Source: RealtyUSA #443053 Report a problem | ||
| 11/7/1997 | Sold | $17,000$7/sqft |
Source: Public Record Report a problem | ||
Public tax history
| Year | Property taxes | Tax assessment |
|---|---|---|
| 2025 | -- | $68,700 |
| 2024 | -- | $68,700 |
| 2023 | -- | $68,700 |
| 2022 | -- | $68,700 |
| 2021 | -- | $68,700 |
| 2020 | -- | $68,700 |
| 2019 | -- | $68,700 +60.1% |
| 2018 | -- | $42,900 |
| 2017 | $1,403 | $42,900 +0.5% |
| 2016 | -- | $42,700 |
| 2015 | -- | $42,700 |
| 2014 | -- | $42,700 |
| 2013 | -- | $42,700 -4.9% |
| 2012 | -- | $44,900 |
| 2011 | -- | $44,900 |
| 2010 | -- | $44,900 |
| 2009 | -- | $44,900 |
| 2008 | -- | $44,900 |
| 2007 | -- | $44,900 +9.2% |
| 2006 | -- | $41,100 |
| 2005 | -- | $41,100 +21.2% |
| 2004 | -- | $33,900 +4% |
| 2003 | -- | $32,600 |
| 2002 | -- | $32,600 |
| 2001 | -- | $32,600 |
Find assessor info on the county website
Monthly payment
Climate risks
Neighborhood: 14777
Nearby schools
GreatSchools rating
- 6/10Cuba Elementary SchoolGrades: PK-5Distance: 12.2 mi
- 3/10Cuba Rushford Middle SchoolGrades: 6-8Distance: 10.9 mi
- 6/10Cuba Rushford High SchoolGrades: 9-12Distance: 10.9 mi
Schools provided by the listing agent
- District: Cuba-Rushford
Source: NYSAMLSs. This data may not be complete. We recommend contacting the local school district to confirm school assignments for this home.
- $2002 bd1 ba-- sqft8981 Lewellen Ave, Rushford, NY 14777Off Market
- $91,4004 bd2 ba2.4k sqft9035 Upper St, Rushford, NY 14777Off Market
- $42,7004 bd1 ba1.4k sqft9029 Upper St, Rushford, NY 14777Off Market
- $42,8004 bd1 ba1.5k sqft9041 Upper St, Rushford, NY 14777Off Market
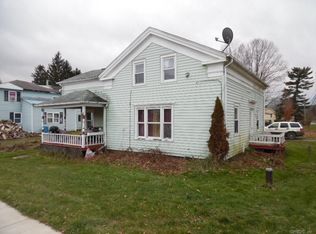
- $63,8003 bd1 ba1.7k sqft9037 Church St, Rushford, NY 14777Off Market
- $2,300-- bd-- ba-- sqft9031 Church St, Rushford, NY 14777Off Market
- $65,2003 bd1 ba2k sqft8978 Main St, Rushford, NY 14777Off Market
- $54,7003 bd1 ba2.1k sqft8974 Main St, Rushford, NY 14777Off Market
A local agent can set up tours, give advice and negotiate with sellers.
Similar homes
- $165,0005 bd3 ba2.6k sqft8989 Main St, Rushford, NY 14777For Sale
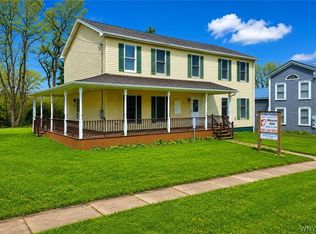
 MLS ID #B1665256, Amy M Wolski, Listing by: Howard Hanna WNY Inc.. NYSAMLSs
 - $138,0004 bd2 ba2.9k sqft97 W Main St, Cuba, NY 14727For Sale
 MLS ID #B1685841, Linda M Simons, Listing by: ERA Team VP Real Estate. NYSAMLSs
 - $142,9003 bd2 ba1.5k sqft53 E Main St, Angelica, NY 14709For Sale
 MLS ID #S1685793, Karen Herdman, Listing by: Landquest Inc.. NYSAMLSs
 - $148,0003 bd2 ba2.6k sqft42 Sunnyside St, Friendship, NY 14739For Sale
 MLS ID #R1655776, Ralph M. Harvey III, Listing by: Listwithfreedom.com. NYSAMLSs
 - $129,9995 bd2 ba2.6k sqft81 S Main St, Belfast, NY 14711For SaleMLS ID #B1693075, Erin Freed, Listing by: WNY Metro Roberts Realty. NYSAMLSs
- $158,0003 bd2 ba1.4k sqft5266 Maple Ln, Cuba, NY 14727For SaleMLS ID #B1675221, Linda M Simons, Listing by: ERA Team VP Real Estate. NYSAMLSs
- $139,9002 bd3 ba1.4k sqft5064 Gleason Hill Rd, Belfast, NY 14711For SaleMLS ID #B1681737, Ciji L VanDyke, Listing by: RE/MAX On Point. NYSAMLSs
- $137,0004 bd1 ba1.3k sqft28 Noble St, Belmont, NY 14813For SaleMLS ID #B1683753, Lisa C Darling, Listing by: Homestar Realty. NYSAMLSs
- $154,9004 bd2 ba1.7k sqft4158 Route 16, Hinsdale, NY 14743For SaleMLS ID #R1672490, Regis Handley, Listing by: Howard Hanna Professionals - Olean. NYSAMLSs
- $199,9006 bd2 ba2.8k sqft7331 Campus Heights Rd, Houghton, NY 14744For SaleMLS ID #B1695233, Andrew Roorbach, Listing by: NextHome Brixwood. NYSAMLSs
- $124,5003 bd2 ba1.4k sqft2415 Maple Avenue Ext, Franklinville, NY 14737For SaleMLS ID #R1678345, Kelly Patrone, Listing by: Howard Hanna Professionals - Olean. NYSAMLSs
- $199,9004 bd2 ba3.3k sqft81 W Main St, Fillmore, NY 14735For SaleMLS ID #B1686945, Lisa C Darling, Listing by: Homestar Realty. NYSAMLSs
- $172,0003 bd2 ba1.2k sqft9970 Skyline Dr, Delevan, NY 14042For SaleMLS ID #B1680210, David L Zilker, Listing by: ERA Team VP Real Estate - Arcade. NYSAMLSs
- $75,0004 bd2 ba1.8k sqft5 2nd Ave, Franklinville, NY 14737For SaleMLS ID #B1701577, David L Zilker, Listing by: ERA Team VP Real Estate - Arcade. NYSAMLSs
- $135,0004 bd2 ba2.6k sqft33 W Main St, Angelica, NY 14709For SaleMLS ID #R1698372, Nada H. Grastorf, Listing by: RE/MAX Hometown Choice. NYSAMLSs
- $170,0003 bd2 ba1.7k sqft9439 Route 240, West Valley, NY 14171For SaleMLS ID #R1695840, Megan Duncan, Listing by: ERA Team VP-Arcade. NYSAMLSs
- $169,0003 bd2 ba1.3k sqft34 Chapel St, Cuba, NY 14727For SaleMLS ID #B1679225, David L Zilker, Listing by: ERA Team VP Real Estate - Arcade. NYSAMLSs
- $75,0004 bd2 ba2.6k sqft9 2nd Ave, Franklinville, NY 14737For SaleMLS ID #B1696724, Robert C Mercier, Listing by: ERA Team VP Real Estate. NYSAMLSs
- $185,0003 bd1 ba1.2k sqft11 4th Ave, Franklinville, NY 14737For SaleMLS ID #R1691722, Christine Calbi, Listing by: EXP-Premier Listings Team. NYSAMLSs
- $105,0002 bd1 ba1.3k sqft9716 McKinstry Rd, Machias, NY 14101For SaleMLS ID #B1697507, Brenda M Bacon, Listing by: Howard Hanna WNY Inc.. NYSAMLSs
