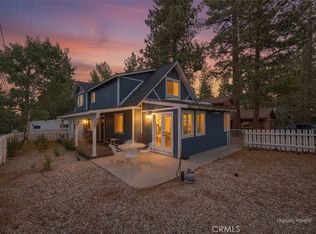
Beautifully remodeled from top to bottom, this spacious 4-bedroom, 3-bath home offers the perfect blend of modern updates and inviting mountain charm. Nearly everything is new—including the kitchen, bathrooms, flooring, windows, fixtures, appliances, interior and exterior paint, and more. The updated kitchen features quartz countertops, stainless steel appliances, and generous workspace, while the warm wood ceilings, exposed beams, and stone fireplace preserve the home’s cozy cabin character. Enjoy multiple outdoor decks, comfortable living spaces, and an attached two-car garage. Tucked among the pines in a quiet neighborhood, this move-in-ready home is perfect as a full-time residence, weekend retreat, or mountain getaway. Simply unpack and start enjoying the Big Bear lifestyle!
Under contract
Listed by: Exp Realty of California Inc • April Caley • 888-584-9427
$550,000
904 Angeles Blvd, Big Bear City, CA 92314
4beds
1,632sqft
Single Family Residence
Built in 1970
5,000 Square Feet Lot
$549,500 Zestimate®
$337/sqft
$-- HOA
What's special
- 23 days
- 835
- 71
Likely to sell faster than
Zillow last checked:
Listing updated:
Listed by:
April Caley DRE #02249218 888-584-9427,
Exp Realty of California Inc
Source: CRMLS,MLS#: TR26194252 Originating MLS: California Regional MLS
Originating MLS: California Regional MLSFacts & features
Interior
Bedrooms & bathrooms
- Bedrooms: 4
- Bathrooms: 3
- Full bathrooms: 2
- 3/4 bathrooms: 1
- Main level bathrooms: 1
Rooms
- Room types: Family Room, Kitchen, Laundry, Primary Bathroom, Primary Bedroom, Dining Room
Primary bedroom
- Features: Primary Suite
Kitchen
- Features: Quartz Counters, Remodeled, Updated Kitchen
Heating
- Pellet Stove, Wall Furnace
Cooling
- None
Appliances
- Included: Dishwasher, Gas Range, Microwave, Refrigerator, Dryer, Washer
- Laundry: Upper Level
Features
- Beamed Ceilings, Breakfast Bar, Balcony, Ceiling Fan(s), Separate/Formal Dining Room, Furnished, Primary Suite
- Flooring: Carpet, Vinyl
- Has fireplace: Yes
- Fireplace features: Pellet Stove
- Furnished: Yes
- Common walls with other units/homes: No Common Walls
Interior area
- Total interior livable area: 1,632 sqft
Video & virtual tour
Property
Parking
- Total spaces: 2
- Parking features: Garage
- Attached garage spaces: 2
Features
- Levels: Two
- Stories: 2
- Entry location: Front
- Pool features: None
- Has view: Yes
- View description: Mountain(s), Trees/Woods
Lot
- Size: 5,000 Square Feet
- Features: Back Yard, Front Yard, Street Level
Details
- Parcel number: 0312015130000
- Special conditions: Standard
Construction
Type & style
- Home type: SingleFamily
- Property subtype: Single Family Residence
Condition
- New construction: No
- Year built: 1970
Utilities & green energy
- Sewer: Public Sewer
- Water: Public
- Utilities for property: Electricity Connected, Natural Gas Connected, Sewer Connected, Water Connected
Community & HOA
Community
- Features: Mountainous
Location
- Region: Big Bear City
Financial & listing details
- Price per square foot: $337/sqft
- Tax assessed value: $325,704
- Date on market: 9/4/2026
- Cumulative days on market: 23 days
- Listing terms: Cash,Cash to New Loan,Conventional,1031 Exchange,FHA
Estimated market value
$549,500
$522,000 - $577,000
$2,460/mo
Price history
| Date | Event | Price |
|---|---|---|
| 9/7/2026 | Contingent | $550,000$337/sqft |
Source:  CRMLS #TR26194252 Report a problem CRMLS #TR26194252 Report a problem | ||
| 9/7/2026 | Pending sale | $550,000$337/sqft |
Source:  Mountain Resort Communities AOR #32602103 Report a problem Mountain Resort Communities AOR #32602103 Report a problem | ||
| 9/4/2026 | Listed for sale | $550,000+86.4%$337/sqft |
Source: CRMLS #TR26194252 Report a problem | ||
| 9/18/2020 | Sold | $295,000-1.7%$181/sqft |
Source: Mountain Resort Communities AOR #32002432 Report a problem | ||
| 8/3/2020 | Pending sale | $300,000$184/sqft |
Source: Re/Max Big Bear-Fox Farm #32002432 Report a problem | ||
| 7/31/2020 | Listed for sale | $300,000-6.3%$184/sqft |
Source: Re/Max Big Bear-Fox Farm #32002432 Report a problem | ||
| 6/9/2005 | Sold | $320,000$196/sqft |
Source: Public Record Report a problem | ||
Public tax history
| Year | Property taxes | Tax assessment |
|---|---|---|
| 2026 | -- | $325,704 +2% |
| 2025 | $4,651 +4.4% | $319,318 +2% |
| 2024 | $4,457 +2.6% | $313,057 +2% |
| 2023 | $4,342 +3.4% | $306,918 +2% |
| 2022 | $4,198 +2% | $300,900 +2% |
| 2021 | $4,116 +3% | $295,000 +6.1% |
| 2020 | $3,997 +2.5% | $278,100 +3% |
| 2019 | $3,899 | $270,000 +13.8% |
| 2018 | -- | $237,300 +5% |
| 2017 | $3,303 | $226,000 +5% |
| 2016 | $3,303 +4.7% | $215,200 +2.5% |
| 2015 | $3,156 +2.1% | $210,000 +7.9% |
| 2014 | $3,091 | $194,600 +9% |
| 2013 | -- | $178,500 |
| 2012 | -- | $178,500 |
| 2011 | -- | $178,500 -15% |
| 2010 | -- | $210,000 -12.5% |
| 2009 | -- | $240,000 -22.6% |
| 2008 | -- | $310,000 -6.9% |
| 2007 | -- | $332,928 +2% |
| 2006 | -- | $326,400 +96.2% |
| 2005 | -- | $166,379 +2% |
| 2004 | -- | $163,117 +1.9% |
| 2003 | -- | $160,128 +22.7% |
| 2002 | -- | $130,518 +2% |
| 2001 | -- | $127,959 +2% |
| 2000 | -- | $125,450 |
Find assessor info on the county website
Monthly payment
Est. payment
Payment breakdown
Explore the cost of this home by adjusting the details. Changes won't be saved.Climate risks
Neighborhood: 92314


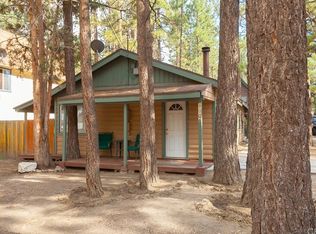
Similar homes
- $558,8883 bd3 ba1.7k sqft257 Turlock Dr, Big Bear City, CA 92314For Sale
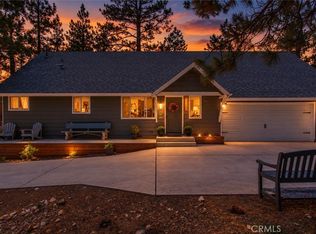 MLS ID #IV26206768, BENJAMIN PEREZ, CENTURY 21 PRIMETIME REALTORS. CRMLS
 - $580,0004 bd4 ba1.7k sqft357 Downey Dr, Big Bear City, CA 92314For Sale
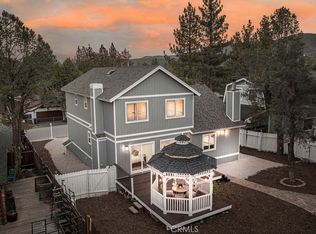 MLS ID #IG26210124, Rosemarie Holmstrom, KELLER WILLIAMS BIG BEAR. CRMLS
 - $539,0003 bd2 ba1.3k sqft824 Mountain Ln, Big Bear City, CA 92314For Sale
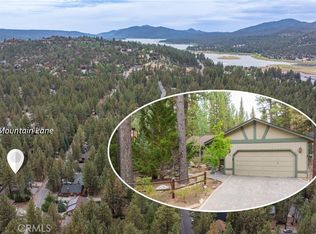 MLS ID #IG26195390, Janet Stevens-Moore, BRUIN TROJAN REALTORS, INC. CRMLS
 - $474,0004 bd3 ba1.5k sqft2001 Shady Ln, Big Bear City, CA 92314For Sale
 MLS ID #IG26165321, Will Rahill, KELLER WILLIAMS BIG BEAR. CRMLS
Local buyer's agents are ready to help
