Tucked along tranquil waterfront in sought-after Newbegun Land, 904 Broomfield Trail blends refined design with effortless coastal living. This newly constructed Donald Gardner plan welcomes you through a grand foyer into a stunning great room with soaring vaulted ceilings flowing into a designer kitchen, creating a bright, open space ideal for everyday living and entertaining. A formal dining room with tray ceiling, spacious walk-in pantry, laundry room, and half bath add both function and style. The first-floor primary suite offers a spa-inspired bath with freestanding tub, dual vanities, and tiled walk-in shower. Two additional main-level guest bedrooms provide comfort and privacy. Upstairs, a large bonus room over the garage offers flexible space for media, games, or guests. Enjoy the expansive covered back porch and a private pier (approx. 56 ft with 16x16 platform) providing direct access via the creek to Newbegun Creek and the Pasquotank River.
Sold
$675,000
904 Broomfield Trl, Elizabeth City, NC 27909
3beds
2,654sqft
Single Family Residence
Built in 2026
1.5 Acres Lot
$674,600 Zestimate®
$254/sqft
$3,158 Estimated rent
Home value
$674,600
$641,000 - $708,000
$3,158/mo
Zestimate® history
Owner options
List your home for rent
$3,158/mo
Rent Zestimate®
Find your next renter with Zillow Rental Manager. Plus, with online applications, you can quickly screen prospective tenants – for free.
$3,158/mo
Rent Zestimate®
Refinance and save
$4,066/mo
Est. payment
Refinancing to a lower rate could help reduce your monthly payments and save thousands over the life of the loan.
$4,066/mo
Est. payment
Explore your selling options
Work with a Zillow partner agent
Leverage their expertise and Zillow's premium Showcase listings to get your home seen by more buyers.
Get startedList with your own agent
Get your home in front of millions of buyers by listing it on Zillow.
Learn how to do itSell it yourself
Take full control of how buyers see your home on Zillow by listing For Sale by Owner (FSBO).
List your homeWhat's special
Tranquil waterfrontDesigner kitchenExpansive covered back porchTiled walk-in showerLaundry roomHalf bathGrand foyer
Zillow last checked:
Listing updated:
Listed by:
Erin Nixon,
Hall & Nixon Real Estate Inc 252-335-8600
Bought with:
Non-Member Selling Agent
Source: REIN Inc.,MLS#: 10627480
Facts & features
Interior
Bedrooms & bathrooms
- Bedrooms: 3
- Bathrooms: 3
- Full bathrooms: 2
- 1/2 bathrooms: 1
Heating
- Electric, Heat Pump
Cooling
- Central Air
Appliances
- Included: Dishwasher, Microwave, Electric Range, Electric Water Heater
- Laundry: Dryer Hookup, Washer Hookup
Features
- Flooring: Carpet, Laminate/LVP
- Basement: Crawl Space
- Number of fireplaces: 1
Interior area
- Total interior livable area: 2,654 sqft
Property
Parking
- Total spaces: 2
- Parking features: Garage Att 2 Car
- Attached garage spaces: 2
Features
- Stories: 1.5
- Pool features: None
- Fencing: None
- On waterfront: Yes
- Waterfront features: Creek
Lot
- Size: 1.5 Acres
Details
- Parcel number: 894104623888
Construction
Type & style
- Home type: SingleFamily
- Architectural style: Traditional
- Property subtype: Single Family Residence
Materials
- Vinyl Siding
- Roof: Asphalt Shingle
Condition
- New construction: Yes
- Year built: 2026
Utilities & green energy
- Sewer: Septic Tank
- Water: City/County
Community & HOA
Community
- Subdivision: Newbegun Land
HOA
- Has HOA: Yes
- HOA fee: $17 monthly
Location
- Region: Elizabeth City
Financial & listing details
- Price per square foot: $254/sqft
- Tax assessed value: $47,400
- Annual tax amount: $292
- Date on market: 3/31/2026
Price history
Price history is unavailable.
Public tax history
| Year | Property taxes | Tax assessment |
|---|---|---|
| 2024 | $294 | $47,400 |
| 2023 | $294 | $47,400 |
| 2022 | $294 -13.1% | $47,400 +8% |
| 2021 | $338 | $43,900 |
| 2020 | -- | $43,900 |
| 2019 | -- | $43,900 |
| 2018 | -- | $43,900 |
| 2017 | -- | $43,900 |
| 2016 | -- | $43,900 |
| 2014 | -- | $43,900 |
Find assessor info on the county website
Neighborhood: 27909
Nearby homes
- $675,0003 bd3 ba2.6k sqft904 Broomfield Trl LOT 160, Elizabeth City, NC 27909Sold
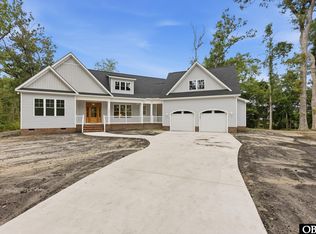
- $42,600-- bd-- ba-- sqft902 Broomfield Trl, Elizabeth City, NC 27909Off Market
- $780,0005 bd4 ba5k sqft906 Broomfield Trl, Elizabeth City, NC 27909For Sale

- $780,0005 bd5 ba5k sqft906 Broomfield Trl #161, Elizabeth City, NC 27909For Sale
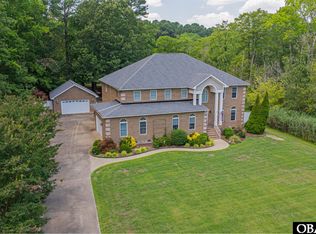
- $41,400-- bd-- ba-- sqft900 Broomfield Trl, Elizabeth City, NC 27909Off Market
- $49,600-- bd-- ba-- sqft908 Broomfield Trl, Elizabeth City, NC 27909Off Market
- $505,8004 bd3 ba2.7k sqft903 Broomfield Trl, Elizabeth City, NC 27909Off Market
- $503,3003 bd3 ba2.9k sqft901 Broomfield Trl, Elizabeth City, NC 27909Off Market
Nearby schools
GreatSchools rating
- 7/10J C Sawyer ElementaryGrades: K-5Distance: 6.3 mi
- 6/10River Road MiddleGrades: 6-8Distance: 5.2 mi
- 2/10Northeastern HighGrades: 9-12Distance: 8.3 mi
Schools provided by the listing agent
- Elementary: J C Sawyer Elementary
- Middle: River Road Middle
- High: Northeastern
Source: REIN Inc.. This data may not be complete. We recommend contacting the local school district to confirm school assignments for this home.


Get pre-qualified for a loan
At Zillow Home Loans, we can pre-qualify you in as little as 5 minutes with no impact to your credit score.An equal housing lender. NMLS #10287.
Sell for more on Zillow
Get a Zillow Showcase℠ listing at no additional cost and you could sell for .
$674,600
2% more
+$13,492
With Zillow Showcase(estimated)
$688,092
- North Carolina
- Pasquotank County
- Elizabeth City
- 27909
- 904 Broomfield Trl
Nearby cities
Nearby zip codes
Other Elizabeth City Topics
