Fall in love with this canal-front estate on a rare 1.35-acre lot in the quiet Newbegun Land subdivision. The home has a BRAND NEW ROOF (2026) and a NEW BOATHOUSE with power, water and a NEW 10K lb boat lift. The home is over 5000 square feet of thoughtfully designed features including an open foyer and a layout that balances comfort with impressive entertaining spaces.
The home offers 5 large bedrooms, including 2 en-suites (one conveniently located on the first floor). A dedicated office, mudroom, and sunroom add flexibility and practicality, while the family room centers around a cozy gas fireplace. Movie nights reach a new level in the private theater room, complete with a 150'' screen and a new 4K UHD projector.
At the heart of the home is a chef's kitchen, perfectly positioned for gatherings and seamless flow into the main living areas and the back deck. Step outside to a backyard designed for unforgettable entertaining, featuring a massive deck, fenced yard, brick fire pit, and pizza oven station--all overlooking the canal with an average depth of approximately 3 feet.
Water enthusiasts will appreciate direct access to Newbegun Creek and the Pasquotank River, along with the new 10,000-pound boat lift and a new boathouse with water and power. The property also includes both an attached 2-car garage and a detached 2-car garage, providing ample space for vehicles, storage, or hobbies. A whole-house automatic generator adds peace of mind year-round.
Located in the desirable Newbegun Land subdivision, residents enjoy a quiet setting with community amenities including a boat ramp, boat and RV storage area, and walking trails. This Elizabeth City home gives max convenience, with its close proximity to the U.S. Coast Guard Base and Elizabeth City State University.
Don't pass up this rare opportunity to own a spacious, feature-rich waterfront home!
For sale
Price cut: $5K (8/8)
$789,000
906 Broomfield Trail, Elizabeth City, NC 27909
5beds
5,018sqft
Single Family Residence
Built in 2005
1.35 Acres Lot
$777,300 Zestimate®
$157/sqft
$17/mo HOA
What's special
- 88 days |
- 1,061 |
- 65 |
Zillow last checked:
Listing updated:
Listed by:
Emily Quinn Bray 252-412-5991,
Coldwell Banker Seaside/EC
Source: Hive MLS,MLS#: 100576788 Originating MLS: Albemarle Area Association of REALTORS
Originating MLS: Albemarle Area Association of REALTORSFacts & features
Interior
Bedrooms & bathrooms
- Bedrooms: 5
- Bathrooms: 4
- Full bathrooms: 4
Rooms
- Room types: Bedroom 1, Bedroom 2, Bedroom 3, Bedroom 4, Bedroom 5, Living Room, Dining Room, Media Room, Office
Bedroom 1
- Description: Primary with EnSuite
- Level: First
Bedroom 2
- Description: 2nd Primary with EnSuite
- Level: Second
Bedroom 3
- Level: Second
Bedroom 4
- Level: Second
Bedroom 5
- Level: Second
Dining room
- Level: First
Kitchen
- Level: First
Living room
- Level: First
Media room
- Level: Second
Office
- Level: First
Heating
- Fireplace(s), Electric, Heat Pump, Zoned
Cooling
- Central Air, Ceiling Fan(s)
Appliances
- Included: Electric Cooktop, Built-In Electric Oven, Water Softener, Washer, Refrigerator, Dryer, Double Oven, Dishwasher, Cooktop
- Laundry: Dryer Hookup, Washer Hookup
Features
- Master Downstairs, Walk-in Closet(s), High Ceilings, Entrance Foyer, Mud Room, Whole-Home Generator, Bookcases, Kitchen Island, Ceiling Fan(s), Hot Tub, Pantry, Walk-in Shower, Blinds/Shades, Built-in Features, Gas Log, Walk-In Closet(s)
- Flooring: LVT/LVP, Carpet, Tile
- Basement: None
- Number of fireplaces: 1
- Fireplace features: Gas Log
Interior area
- Total structure area: 5,018
- Total interior livable area: 5,018 sqft
Video & virtual tour
Property
Parking
- Total spaces: 4
- Parking features: Garage Faces Side, Garage Faces Front, Concrete, Garage Door Opener
- Attached garage spaces: 4
Accessibility
- Accessibility features: Accessible Full Bath
Features
- Levels: Two
- Patio & porch: Deck, Enclosed, Porch, Rear Porch
- Pool features: Pool/Spa Combo
- Fencing: Back Yard
- Has view: Yes
- View description: Canal
- Has water view: Yes
- Water view: Canal
- Waterfront features: Boat Lift, Canal Front, Water Access Comm
- Frontage type: Canal Front
Lot
- Size: 1.35 Acres
- Dimensions: 128 x 403 x 169 x 388
- Features: Level, Boat Slip, Boat Dock, Boat Lift, Navigable Water, Water Access Comm, Landscaped
Details
- Additional structures: Boat House, Second Garage, See Remarks
- Parcel number: 894104623743
- Zoning: R15
- Special conditions: Standard
Construction
Type & style
- Home type: SingleFamily
- Property subtype: Single Family Residence
Materials
- Brick, Wood Frame
- Foundation: Crawl Space
- Roof: Architectural Shingle
Condition
- New construction: No
- Year built: 2005
Utilities & green energy
- Sewer: Septic Tank
- Water: Public
- Utilities for property: Water Connected
Community & HOA
Community
- Security: Smoke Detector(s)
- Subdivision: Newbegun Land
HOA
- Has HOA: Yes
- Amenities included: Waterfront Community, Maintenance Common Areas, Picnic Area, Ramp, RV/Boat Storage, Trail(s)
- HOA fee: $200 annually
- HOA name: Newbegun Land HOA
- HOA phone: 252-435-9292
Location
- Region: Elizabeth City
Financial & listing details
- Price per square foot: $157/sqft
- Tax assessed value: $735,400
- Annual tax amount: $4,703
- Date on market: 5/26/2026
- Cumulative days on market: 88 days
- Listing agreement: Exclusive Right To Sell
- Listing terms: Cash,Conventional,FHA,VA Loan
- Road surface type: Paved
Estimated market value
$777,300
$738,000 - $816,000
$3,433/mo
Price history
| Date | Event | Price |
|---|---|---|
| 8/8/2026 | Price change | $789,000-0.6%$157/sqft |
Source:  Hive MLS #100576788 Report a problem Hive MLS #100576788 Report a problem | ||
| 7/21/2026 | Price change | $794,000-0.6%$158/sqft |
Source: Hive MLS #100576788 Report a problem | ||
| 5/26/2026 | Listed for sale | $799,000+3.1%$159/sqft |
Source: Hive MLS #100576788 Report a problem | ||
| 4/16/2026 | Listing removed | $775,000$154/sqft |
Source: Hive MLS #100551954 Report a problem | ||
| 1/29/2026 | Listed for sale | $775,000+22%$154/sqft |
Source: Hive MLS #100551954 Report a problem | ||
| 11/8/2024 | Sold | $635,000-4.5%$127/sqft |
Source: Hive MLS #100441940 Report a problem | ||
| 9/25/2024 | Contingent | $665,000$133/sqft |
Source: Hive MLS #100441940 Report a problem | ||
| 9/3/2024 | Listed for sale | $665,000-2.8%$133/sqft |
Source: Hive MLS #100441940 Report a problem | ||
| 8/15/2024 | Contingent | $684,000$136/sqft |
Source: Hive MLS #100441940 Report a problem | ||
| 6/15/2024 | Price change | $684,000-2.3%$136/sqft |
Source: Hive MLS #100441940 Report a problem | ||
| 5/1/2024 | Listed for sale | $699,900+48.9%$139/sqft |
Source: Hive MLS #100441940 Report a problem | ||
| 5/17/2019 | Sold | $470,000$94/sqft |
Source: Hive MLS #894026 Report a problem | ||
| 3/18/2019 | Pending sale | $470,000$94/sqft |
Source: Long and Foster #94026 Report a problem | ||
| 2/18/2019 | Listed for sale | $470,000+8.3%$94/sqft |
Source: Long and Foster/Eliz City #94026 Report a problem | ||
| 6/14/2017 | Sold | $434,000+8.8%$86/sqft |
Source: Public Record Report a problem | ||
| 10/3/2013 | Listing removed | $399,000$80/sqft |
Source: Portfolio Real Estate Services #70340 Report a problem | ||
| 8/30/2013 | Listed for sale | $399,000+25.1%$80/sqft |
Source: Portfolio Real Estate Services #70340 Report a problem | ||
| 12/4/2012 | Listing removed | $319,000$64/sqft |
Source: CENTURY 21 Nachman Realty #64932 Report a problem | ||
| 10/3/2012 | Pending sale | $319,000$64/sqft |
Source: CENTURY 21 Nachman Realty #64932 Report a problem | ||
| 8/21/2012 | Price change | $319,000-4.8%$64/sqft |
Source: CENTURY 21 Nachman Realty #64932 Report a problem | ||
| 7/20/2012 | Price change | $335,000-4%$67/sqft |
Source: CENTURY 21 Nachman Realty #64932 Report a problem | ||
| 6/21/2012 | Price change | $349,000-5.7%$70/sqft |
Source: CENTURY 21 Nachman Realty #64932 Report a problem | ||
| 6/7/2012 | Price change | $370,000-6.3%$74/sqft |
Source: CENTURY 21 Nachman Realty #64932 Report a problem | ||
| 3/31/2012 | Listed for sale | $395,000$79/sqft |
Source: CENTURY 21 Nachman Realty #64932 Report a problem | ||
Public tax history
| Year | Property taxes | Tax assessment |
|---|---|---|
| 2024 | $4,703 | $735,400 |
| 2023 | $4,703 | $735,400 |
| 2022 | $4,703 +12.3% | $735,400 +40% |
| 2021 | $4,190 | $525,400 |
| 2020 | -- | $525,400 |
| 2019 | -- | $525,400 |
| 2018 | -- | $525,400 |
| 2017 | -- | $525,400 |
| 2016 | -- | $525,400 |
| 2014 | -- | $525,400 -0.1% |
| 2013 | -- | $525,900 |
| 2012 | -- | $525,900 -5.2% |
| 2010 | -- | $554,800 |
Find assessor info on the county website
Monthly payment
Est. payment
Payment breakdown
Explore the cost of this home by adjusting the details. Changes won't be saved.Climate risks
Neighborhood: 27909
Nearby schools
GreatSchools rating
- 7/10J C Sawyer ElementaryGrades: K-5Distance: 6.3 mi
- 6/10River Road MiddleGrades: 6-8Distance: 5.2 mi
- 2/10Northeastern HighGrades: 9-12Distance: 8.3 mi
Schools provided by the listing agent
- Elementary: J.C. Sawyer Elementary
- Middle: River Road Middle School
- High: Northeastern High School
Source: Hive MLS. This data may not be complete. We recommend contacting the local school district to confirm school assignments for this home.
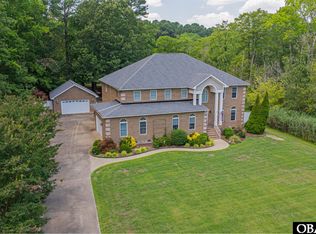
- $789,0005 bd5 ba5k sqft906 Broomfield Trl #161, Elizabeth City, NC 27909For Sale
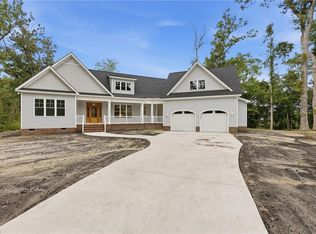
- $675,0003 bd3 ba2.6k sqft904 Broomfield Trl, Elizabeth City, NC 27909Sold
- $49,600-- bd-- ba-- sqft908 Broomfield Trl, Elizabeth City, NC 27909Off Market
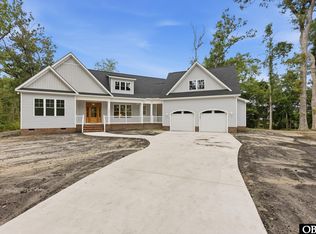
- $675,0003 bd3 ba2.6k sqft904 Broomfield Trl LOT 160, Elizabeth City, NC 27909Sold
- $42,7001.06 acres905 Broomfield Trl, Elizabeth City, NC 27909Off Market
- $--1.07 acres905 Broomfield Trl LOT 164, Elizabeth City, NC 27909Off Market
- $756,8005 bd4 ba3.5k sqft1001 Small Dr, Elizabeth City, NC 27909Off Market
- $477,9004 bd2 ba2.7k sqft1003 Small Dr, Elizabeth City, NC 27909Off Market
A local agent can set up tours, give advice and negotiate with sellers.
A local lender can help you make sure your offer is ready when you are.
Similar homes
- $789,0005 bd5 ba5k sqft906 Broomfield Trl #161, Elizabeth City, NC 27909For SaleMLS ID #132976, Emily Bray, Coldwell Banker Seaside Realty KH. OBAR
- $753,3804 bd3 ba2.8k sqft914 Maggie Ln, Elizabeth City, NC 27909New Construction
 MLS ID #10649190, Russell Bryant. REIN Inc.
 - $899,0004 bd5 ba5.1k sqft1008 Bateman Drive, Elizabeth City, NC 27909For Sale

 MLS ID #100570963, Lynn Bulman, Howard Hanna WEW/EC. Hive MLS
 - $815,0004 bd5 ba3.5k sqft117 Pelican Pointe Drive, Elizabeth City, NC 27909For Sale
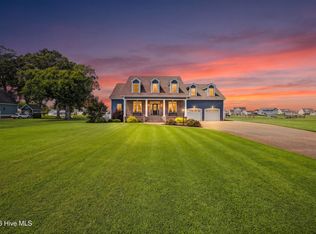 MLS ID #100595311, Kim Schweikarth, Own Real Estate Of NC, LLC. Hive MLS
 - $499,9004 bd3 ba2.7k sqft133 Becca Dr #26, Elizabeth City, NC 27909For SaleMLS ID #133377, Brenda Williams, Howard Hanna - Great Bridge. OBAR
- $860,0004 bd4 ba3.2k sqft111 Ivy Neck Road, Camden, NC 27921For SaleMLS ID #100593968, Anjela Wocel, Call It Closed International Realty. Hive MLS
- $699,9004 bd4 ba3.3k sqft138 Dances Bay Road, Elizabeth City, NC 27909For SaleMLS ID #100529945, The Morrisette Group, Berkshire Hathaway HomeServices RW Towne Realty/Moyock. Hive MLS
- $898,0004 bd3 ba3.7k sqft181 Raymons Creek Rd, Shiloh, NC 27974For SaleMLS ID #10635658, Mari Hutchison. REIN Inc.
- $425,0003 bd2 ba2.9k sqft105 Binnacle Court, Elizabeth City, NC 27909For SaleMLS ID #100595695, John Aydlett, Hall & Nixon Real Estate, Inc. Hive MLS
- $400,0004 bd2 ba2.6k sqft120 Becca Dr, Elizabeth City, NC 27909For SaleMLS ID #10635328, Kim Schweikarth. REIN Inc.
- $850,0004 bd3 ba2.7k sqft403 Pointe Vista Dr, Elizabeth City, NC 27909New ConstructionMLS ID #10641401, Aubrey Young. REIN Inc.
- $492,5004 bd3 ba2.5k sqft1706 Darian Drive, Elizabeth City, NC 27909For SaleMLS ID #100579728, Todd White, Rich Company. Hive MLS
- $514,0004 bd4 ba2.5k sqft511 Harvest Point Road, Elizabeth City, NC 27909New ConstructionMLS ID #100576397, Gretchen Keeter, Water Street Real Estate Group. Hive MLS
- $845,0004 bd4 ba3.1k sqft108 Young Rider Ln, Grandy, NC 27939For SaleMLS ID #10638538, Todd Annis. REIN Inc.
- $675,0003 bd3 ba2.7k sqft251 S Trotman Road, Camden, NC 27921For SaleMLS ID #100563373, Stacey Williams, United Country Forbes Realty & Auctions LLC. Hive MLS
- $695,0004 bd4 ba2.6k sqft226 Bartlett Road, Camden, NC 27921For SaleMLS ID #100592524, Sarah Wood, Water Street Real Estate Group. Hive MLS
- $850,0004 bd4 ba3.4k sqft173 Providence Dr, Moyock, NC 27958For SaleMLS ID #10649044, Kris Weaver. REIN Inc.
- $689,0004 bd3 ba3k sqft339 Lambs Road, Camden, NC 27921For SaleMLS ID #100570323, Tiffany Robertson, Howard Hanna WEW/EC. Hive MLS
- $747,5004 bd3 ba2.9k sqft106 Gregg Court, Moyock, NC 27958For SaleMLS ID #100581860, Craig Tribus, Beycome Brokerage Realty LLC. Hive MLS
- $650,0005 bd2 ba3.4k sqft104 W Main St, Elizabeth City, NC 27909For SaleMLS ID #10637449, Heather Sawyer. REIN Inc.
