Skip main navigation
Sold for $675,000
  • $675,000

    904 Broomfield Trl Lot 160, Elizabeth City, NC 27909

    3beds
    2,654sqft
    Single Family Residence, Residential
    Built in 2026
    1.5 Acres Lot
    $673,800 Zestimate®
    $254/sqft
    $3,158 Estimated rent

    Home value

    $673,800

    $640,000 - $707,000

    $3,158/mo

    Zestimate® history
    Loading
    Loading...

    Owner options

    List your home for rent

    $3,158/mo

    Rent Zestimate®

    Find your next renter with Zillow Rental Manager. Plus, with online applications, you can quickly screen prospective tenants – for free.

    Learn more

    $3,158/mo

    Rent Zestimate®

    Refinance and save

    $4,068/mo

    Est. payment

    Refinancing to a lower rate could help reduce your monthly payments and save thousands over the life of the loan.

    See today's rates

    $4,068/mo

    Est. payment

    Explore your selling options

    Work with a Zillow partner agent

    Leverage their expertise and Zillow's premium Showcase listings to get your home seen by more buyers.

    Get started

    List with your own agent

    Get your home in front of millions of buyers by listing it on Zillow.

    Learn how to do it

    Sell it yourself

    Take full control of how buyers see your home on Zillow by listing For Sale by Owner (FSBO).

    List your home

    What's special

    Tranquil waterfrontSoaring vaulted ceilingsDesigner kitchenExpansive covered back porchStunning tiled walk-in showerSpa-inspired bathWell-appointed laundry room
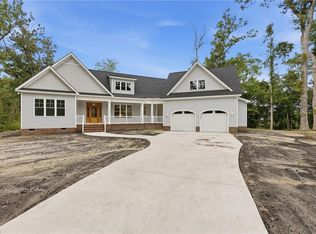
    Tucked along the tranquil waterfront in the sought-after Newbegun Land subdivision, 904 Broomfield Trail is where refined design meets effortless coastal living. This newly constructed Donald Gardner floor plan makes an unforgettable first impression, welcoming you through a grand foyer into a breathtaking great room where soaring vaulted ceilings flow seamlessly into the designer kitchen-creating a light-filled, open space perfect for both everyday living and elegant entertaining. Every detail has been thoughtfully curated. A formal dining room with a tray ceiling sets the stage for memorable gatherings, while the spacious walk-in pantry, well-appointed laundry room, and convenient half bath add function to the home's beauty. The first-floor primary suite is a true retreat, offering a spa-inspired bath complete with a freestanding soaking tub, dual vanities, and a stunning tiled walk-in shower. Two additional generously sized guest bedrooms on the main level provide comfort and privacy for family or visitors. Upstairs, a large bonus room over the garage offers endless possibilities-create the ultimate media room, game space, or private guest suite. Step outside and experience the lifestyle that makes this home truly special. The expansive covered back porch extends your entertaining space and is the perfect spot to unwind. A private pier, approximately 56 feet long with a 16x16 platform at the water's edge- will soon be in place, offering direct access through the creek to Newbegun Creek and out to the Pasquotank River.

    Zillow last checked:

    Listing updated:

    Listed by:

    Erin Nixon & Phyllis Bosomworth Team 252-435-5043,

    Hall & Nixon Real Estate Inc

    Bought with:

    * **Not a Member, NA

    **Not a Member

    Source: OBAR,MLS#: 132336MLS Logo

    Facts & features

    Interior

    Bedrooms & bathrooms
    • Bedrooms: 3
    • Bathrooms: 3
    • Full bathrooms: 2
    • Partial bathrooms: 1
    Rooms
    • Room types: Utility Room
    Heating
    • Electric, Heat Pump
    Cooling
    • Central Air
    Appliances
    • Included: Dishwasher, Microwave, Range/Oven
    Features
    • Walk-In Closet(s), Entrance Foyer
    • Flooring: Carpet
    Interior area
    • Total structure area: 2,654
    • Total interior livable area: 2,654 sqft

    Property

    Parking
    • Total spaces: 2
    • Parking features: Garage - Attached
    • Attached garage spaces: 2
    • Details: Garage: 2 Car, Attached
    Features
    • Has view: Yes
    • View description: Creek/Stream
    • Has water view: Yes
    • Water view: Creek/Stream
    • Waterfront features: Creek
    Lot
    • Size: 1.5 Acres
    Details
    • Zoning: R15

    Construction

    Type & style
    • Home type: SingleFamily
    • Property subtype: Single Family Residence, Residential
    Materials
    • Frame, Wood Siding, Vinyl
    Condition
    • Year built: 2026

    Utilities & green energy

    • Sewer: Septic Tank
    • Water: Public

    Community & HOA

    Community
    • Subdivision: Newbegun Land
    HOA
    • Has HOA: Yes
    • Amenities included: Boat Ramp, Common Area
    • Services included: Insurance, Road Maintenance
    Location
    • Region: Elizabeth City

    Financial & listing details

    • Price per square foot: $254/sqft
    • Tax assessed value: $47,400
    • Annual tax amount: $294
    • Date on market: 3/31/2026
    • Cumulative days on market: 24 days
    • Listing agreement: Exclusive Right To Sell
    • Listing terms: Conventional
    • Ownership: Owned More than 12 Months

    Price history

    DateEventPrice
    7/7/2026Sold$675,000$254/sqft
    Source: OBAR #132336 Report a problem
    4/27/2026Contingent$675,000$254/sqft
    Source: OBAR #132336 Report a problem
    3/31/2026Listed for sale$675,000+1400%$254/sqft
    Source: OBAR #132336 Report a problem
    6/3/2022Listing removed--
    Source: OBAR #115401 Report a problem
    2/2/2022Listed for sale$45,000$17/sqft
    Source: OBAR #115401 Report a problem

    Public tax history

    Tax history is unavailable.

    Neighborhood: 27909

    Nearby schools

    GreatSchools rating
    Sell for more on Zillow
    Get a Zillow Showcase℠ listing at no additional cost and you could sell for .
    $673,800
    2% more
    +$13,476
    With Zillow Showcase(estimated)
    $687,276
    Sell for more on Zillow
    Get a Zillow Showcase℠ listing at no additional cost and you could sell for .
    $673,800
    2% more
    +$13,476
    With Zillow Showcase(estimated)
    $687,276