Nestled on a stunning waterfront property, this spectacular home truly has it all--luxury, comfort, and breathtaking views. As you arrive, the great pier beckons seating and boat lifts, perfect for those who love life on the water. Whether docking a boat or enjoying peaceful mornings by the river, this feature alone sets the tone for an extraordinary lifestyle. Step inside to a magnificent inviting foyer to living room, where built-in shelves and a cozy fireplace create an inviting atmosphere. This space is designed for both relaxing evenings and entertaining guests, blending charm and functionality effortlessly. Along the back of home is a huge family room, featuring its own fireplace and a full bar. Floor-to-ceiling sliders open onto expansive decks, perfectly capturing panoramic waterfront views and extending the living space outdoors. The gourmet kitchen is a chef's dream. It boasts a large island for meal prep and casual dining, an under-counter microwave, two dishwashers, and a spacious farmhouse sink. A well-organized pantry with pull-out drawers keeps everything neatly stored and easily accessible. Nearby, the large dining room offers a refined space for memorable family meals and celebrations. Retreat to the immense Owner's suite, your private haven. This elegant space includes a luxurious tub, a tiled shower, and expertly designed walk-in closets. A sunroom, flooded with natural light, adjoins both the bedroom and kitchen, offering stunning river views throughout the day. Upstairs, two comfortable bedrooms share a well-appointed hall bath, while a complete guest quarters above the three-car garage offers privacy and convenience. With both interior and private exterior entrances, the guest area features a living space and a full bath, ideal for visitors or family members seeking their own retreat. There's a handsome office overlooking the water and a magnificent game room for all to play and enjoy. Extensive decks and porches wrap around the home, providing endless spots to enjoy the water's beauty and engage in outdoor activities. This waterfront dream blends elegance, functionality, and unparalleled views--truly a place to call home. Coffered ceilings, crown moldings & chair railings. Geothermal HVACs. 2 HWHs,. Pier and bulkhead new. Pegged hardwood floors. Deep water.
For sale
Price cut: $98K (7/13)
$899,000
1008 Bateman Drive, Elizabeth City, NC 27909
4beds
5,113sqft
:
Get pre-qualified$5,303/mo
Single Family Residence
Built in 1985
0.64 Acres Lot
$860,500 Zestimate®
$176/sqft
$-- HOA
What's special
Waterfront propertyCozy fireplaceGourmet kitchenCoffered ceilingsPegged hardwood floorsTiled showerMagnificent game room
- 94 days |
- 1,779 |
- 93 |
Zillow last checked:
Listing updated:
Listed by:
Lynn Bulman 252-339-6517,
Howard Hanna WEW/EC
Source: Hive MLS,MLS#: 100570963 Originating MLS: Albemarle Area Association of REALTORS
Originating MLS: Albemarle Area Association of REALTORSFacts & features
Interior
Bedrooms & bathrooms
- Bedrooms: 4
- Bathrooms: 5
- Full bathrooms: 4
- 1/2 bathrooms: 1
Rooms
- Room types: Living Room, Dining Room, Family Room, Sunroom, Office, Fnshd Room over Garage, Bonus Room, Master Bedroom, Bedroom 2, Bedroom 3
Heating
- Geothermal, Other, Heat Pump, Fireplace(s), Electric
Cooling
- Central Air, Ceiling Fan(s), Heat Pump, Multi Units
Appliances
- Included: Electric Cooktop, Built-In Microwave, Built-In Electric Oven, Water Softener, Washer, Refrigerator, Dryer, Dishwasher
- Laundry: Dryer Hookup, Washer Hookup, Laundry Room
Features
- Master Downstairs, Central Vacuum, Walk-in Closet(s), High Ceilings, Entrance Foyer, Mud Room, Solid Surface, Bookcases, Kitchen Island, Apt/Suite, Ceiling Fan(s), Pantry, Walk-in Shower, Wet Bar, Blinds/Shades, Built-in Features, Cedar Closet(s), Eat-in Kitchen, Gas Log, Walk-In Closet(s)
- Flooring: Carpet, Tile, Hardwood
- Doors: Thermal Doors, Storm Door(s)
- Windows: Thermal Windows
- Basement: None
- Attic: Floored,Permanent Stairs,Walk-In
- Has fireplace: Yes
- Fireplace features: Gas Log
Interior area
- Total structure area: 5,113
- Total interior livable area: 5,113 sqft
Video & virtual tour
Property
Parking
- Total spaces: 3
- Parking features: Garage Faces Front, Attached, Concrete, Garage Door Opener, Off Street, Garage, Parking Pad
- Attached garage spaces: 3
Features
- Levels: Two
- Patio & porch: Open, Covered, Deck, Enclosed, Patio, Porch, Screened, Balcony, Rear Porch
- Exterior features: Gas Log, Storm Doors, Thermal Doors
- Fencing: None
- Has view: Yes
- View description: River, Water
- Has water view: Yes
- Water view: River,Water
- Waterfront features: Pier, Boat Lift, Bulkhead, Deeded Water Access, Waterfront, Water Depth 4+
- Frontage type: River
Lot
- Size: 0.64 Acres
- Dimensions: 141 x 184 x 156 x 143
- Features: Open Lot, Level, Boat Slip, Boat Dock, Boat Lift, Bulkhead, Deeded Water Access, Deeded Waterfront, Pier, Water Depth 4+, Cleared, Landscaped
Details
- Parcel number: 894203325912
- Zoning: R-15
- Special conditions: Standard
Construction
Type & style
- Home type: SingleFamily
- Property subtype: Single Family Residence
Materials
- Vinyl Siding, Wood Frame
- Foundation: Brick/Mortar
- Roof: Architectural Shingle
Condition
- New construction: No
- Year built: 1985
Utilities & green energy
- Sewer: Private Sewer
- Water: County Water
- Utilities for property: Cable Available, Sewer Connected, Water Connected
Community & HOA
Community
- Subdivision: Bateman Estates
HOA
- Has HOA: No
Location
- Region: Elizabeth City
Financial & listing details
- Price per square foot: $176/sqft
- Tax assessed value: $582,300
- Annual tax amount: $3,754
- Date on market: 5/1/2026
- Cumulative days on market: 94 days
- Listing agreement: Exclusive Right To Sell
- Listing terms: Cash,Conventional,VA Loan
- Road surface type: Paved
Estimated market value
$860,500
$817,000 - $904,000
$3,880/mo
Price history
| Date | Event | Price |
|---|---|---|
| 7/13/2026 | Price change | $899,000-9.8%$176/sqft |
Source:  Hive MLS #100570963 Report a problem Hive MLS #100570963 Report a problem | ||
| 5/1/2026 | Listed for sale | $997,000+4885%$195/sqft |
Source: Hive MLS #100570963 Report a problem | ||
| 3/16/2015 | Sold | $20,000-95.4%$4/sqft |
Source: Public Record Report a problem | ||
| 2/21/2015 | Pending sale | $434,500-30.4%$85/sqft |
Source: Long & Foster Real Estate/Grassfield #77056 Report a problem | ||
| 1/10/2014 | Listing removed | $624,000$122/sqft |
Source: Long & Foster Real Estate #69991 Report a problem | ||
| 9/4/2013 | Price change | $624,000-2.3%$122/sqft |
Source: Long & Foster Real Estate #69991 Report a problem | ||
| 7/26/2013 | Listed for sale | $639,000-0.2%$125/sqft |
Source: Long & Foster Real Estate #69991 Report a problem | ||
| 8/12/2005 | Sold | $640,000$125/sqft |
Source: Public Record Report a problem | ||
Public tax history
| Year | Property taxes | Tax assessment |
|---|---|---|
| 2024 | $3,754 | $582,300 |
| 2023 | $3,754 | $582,300 |
| 2022 | $3,754 -11.1% | $582,300 +10% |
| 2021 | $4,221 | $529,500 |
| 2020 | -- | $529,500 |
| 2019 | -- | $529,500 +0.4% |
| 2018 | -- | $527,200 |
| 2017 | -- | $527,200 |
| 2016 | -- | $527,200 |
| 2014 | -- | $527,200 -18.2% |
| 2013 | -- | $644,300 |
| 2012 | -- | $644,300 |
| 2010 | -- | $644,300 |
Find assessor info on the county website
Monthly payment
Est. payment
Payment breakdown
Explore the cost of this home by adjusting the details. Changes won't be saved.Climate risks
Neighborhood: 27909
Nearby schools
GreatSchools rating
- 7/10J C Sawyer ElementaryGrades: K-5Distance: 4.7 mi
- 6/10River Road MiddleGrades: 6-8Distance: 3.7 mi
- 2/10Northeastern HighGrades: 9-12Distance: 7 mi
Schools provided by the listing agent
- Elementary: J.C. Sawyer Elementary
- Middle: River Road Middle School
- High: Northeastern High School
Source: Hive MLS. This data may not be complete. We recommend contacting the local school district to confirm school assignments for this home.
- $869,1005 bd6 ba6.7k sqft1016 Bateman Dr, Elizabeth City, NC 27909Off Market
- $569,2003 bd2 ba2.2k sqft1010 Bateman Dr, Elizabeth City, NC 27909Off Market
- $45,700-- bd-- ba-- sqft1010 Bateman Dr, Elizabeth City, NC 27909Off Market
- $45,7000.6 Acres1011 Bateman Dr, Elizabeth City, NC 27909Off Market
- $525,6004 bd3 ba2.7k sqft1018 Bateman Dr, Elizabeth City, NC 27909Off Market
- $50,0000.57 Acres1009 Bateman Dr, Elizabeth City, NC 27909Sold
- $493,2004 bd2 ba2.3k sqft1012 Bateman Dr, Elizabeth City, NC 27909Off Market
- $45,700-- bd-- ba-- sqft1012 Bateman Dr, Elizabeth City, NC 27909Off Market
A local agent can set up tours, give advice and negotiate with sellers.
A local lender can help you make sure your offer is ready when you are.
Similar homes
- $786,0004 bd4 ba4.1k sqft2454 Peartree Road, Elizabeth City, NC 27909For Sale
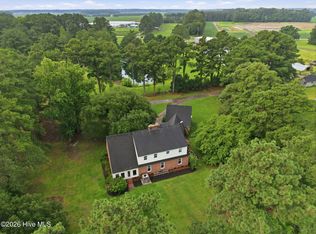
 MLS ID #100591959, Gardner-Wilson Team, Hall & Nixon Real Estate, Inc. Hive MLS
 - $794,0005 bd5 ba5k sqft906 Broomfield Trl #161, Elizabeth City, NC 27909For Sale
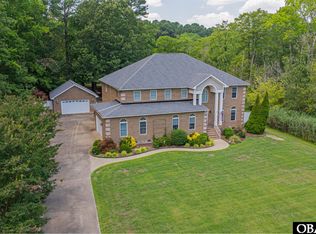 MLS ID #132976, Emily Bray, Coldwell Banker Seaside Realty KH. OBAR
 - $794,0005 bd4 ba5k sqft906 Broomfield Trail, Elizabeth City, NC 27909For Sale
 MLS ID #100576788, Emily Quinn Bray, Coldwell Banker Seaside/EC. Hive MLS
 - $898,0004 bd3 ba3.7k sqft181 Raymons Creek Rd, Shiloh, NC 27974For Sale
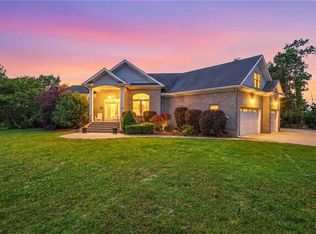 MLS ID #10635658, Mari Hutchison. REIN Inc.
 - $499,9004 bd3 ba2.7k sqft133 Becca Dr #26, Elizabeth City, NC 27909For SaleMLS ID #133377, Brenda Williams, Howard Hanna - Great Bridge. OBAR
- $699,9004 bd4 ba3.3k sqft138 Dances Bay Road, Elizabeth City, NC 27909For SaleMLS ID #100529945, The Morrisette Group, Berkshire Hathaway HomeServices RW Towne Realty/Moyock. Hive MLS
- $850,0004 bd3 ba2.7k sqft403 Pointe Vista Dr, Elizabeth City, NC 27909New ConstructionMLS ID #10641401, Jennifer Johnson. REIN Inc.
- $695,0004 bd4 ba2.6k sqft226 Bartlett Road, Camden, NC 27921For SaleMLS ID #100592524, Sarah Wood, Water Street Real Estate Group. Hive MLS
- $465,0004 bd3 ba3.3k sqft315 W Church Street, Elizabeth City, NC 27909For SaleMLS ID #100565187, Karey Priest Muller, Water Street Real Estate Group. Hive MLS
- $495,0003 bd3 ba2.9k sqft1602 Darian Drive, Elizabeth City, NC 27909For SaleMLS ID #100569180, Harry Umphlett III, Howard Hanna WEW/EC. Hive MLS
- $525,0003 bd4 ba3.6k sqft725 Griffin Swamp Rd, Elizabeth City, NC 27909For SaleMLS ID #10636778, Jennifer Roughton Duncan. REIN Inc.
- $514,0004 bd4 ba2.5k sqft511 Harvest Point Road, Elizabeth City, NC 27909New ConstructionMLS ID #100576397, Gretchen Keeter, Water Street Real Estate Group. Hive MLS
- $550,0003 bd4 ba3.5k sqft201 Country Club Dr, Elizabeth City, NC 27909For SaleMLS ID #10633936, Steven Hedrick. REIN Inc.
- $869,0004 bd4 ba3.1k sqft108 Young Rider Ln, Grandy, NC 27939For SaleMLS ID #10638538, Todd Annis. REIN Inc.
- $675,0003 bd3 ba2.7k sqft251 S Trotman Road, Camden, NC 27921For SaleMLS ID #100563373, Stacey Williams, United Country Forbes Realty & Auctions LLC. Hive MLS
- $872,9004 bd4 ba3k sqft128 Meherrin River Drive, Hertford, NC 27944For SaleMLS ID #100583396, Steve Wentz, AP Realty Company, LLC. Hive MLS
- $629,9004 bd3 ba2.8k sqft11111 Yawl Street, Elizabeth City, NC 27909New ConstructionMLS ID #100583301, Russell Bryant, Thrive Realty. Hive MLS
- $650,0005 bd2 ba3.4k sqft104 W Main St, Elizabeth City, NC 27909For SaleMLS ID #10637449, Heather Sawyer. REIN Inc.
- $629,9004 bd3 ba2.8k sqftMm Rosewood Dr, Elizabeth City, NC 27909New ConstructionMLS ID #10640764, Russell Bryant. REIN Inc.
- $679,9004 bd3 ba2.8k sqft1111 Staysail Drive, Elizabeth City, NC 27909New ConstructionMLS ID #100539862, Russell Bryant, Thrive Realty. Hive MLS
