*LIKE NEW SINGLE STORY W INCREDIBLE OUTDOOR OASIS HAS CUSTOM FEATURES THROUGHOUT* The mature landscape welcomes you into the 6ft wide entry w crown molding, neutral paint, AI Smart Home Switches & upgraded flooring throughout. The charming living room has a tray ceiling, large window wall & custom shiplap accented gas start fireplace. The kitchen has an expansive granite island with 4 bar seats, stainless appliances, custom shaker cabinets, electric range oven, large pantry & built in microwave. The breakfast room is full size with room for a large table and has direct access onto the manicured patio. The primary ensuite boasts a niche desk area, tray ceiling, extended upgraded granite dual vanities, a walk in ADA tub w separate shower & large walk in closet w custom shelving system. The split layout adds privacy and offers two additional secondary beds each with large closets and direct access to the full bath with an extended vanity, linen closet & shower tub combo. The utility room is full size w a drip dry area, built in cabinets and second pantry. The backyard oasis has an owner added 20x13 covered patio AND a 10x10 cabana. 1 Year New Hot Tub is perfect for cooling off in the summer or warming up in the winter! Master gardener custom landscape installation w french drains, drip irrigation, gravel walkways, solar screens, custom landscape beds, sprinklers & gutters. Low maintenance all turf yard comes w a turf broom robot! The oversized 2 car garage has an epoxy floor & decked attic. 2025 Roof & Gutters. 2023 New Tankless Water Heater. Solar panels save on electric bill.
Sold
Price Unknown
904 Chestnut Grove Dr, Cleburne, TX 76033
3beds
2,042sqft
Single Family Residence
Built in 2020
8,407 Square Feet Lot
$401,000 Zestimate®
$--/sqft
$2,256 Estimated rent
Home value
$401,000
$361,000 - $445,000
$2,256/mo
Zestimate® history
Owner options
List your home for rent
$2,256/mo
Rent Zestimate®
Find your next renter with Zillow Rental Manager. Plus, with online applications, you can quickly screen prospective tenants – for free.
$2,256/mo
Rent Zestimate®
Refinance and save
$160/mo
Est. payment
Refinancing to a lower rate could help reduce your monthly payments and save thousands over the life of the loan.
$160/mo
Est. payment
Explore your selling options
Work with a Zillow partner agent
Leverage their expertise and Zillow's premium Showcase listings to get your home seen by more buyers.
Get startedList with your own agent
Get your home in front of millions of buyers by listing it on Zillow.
Learn how to do itSell it yourself
Take full control of how buyers see your home on Zillow by listing For Sale by Owner (FSBO).
List your homeWhat's special
Epoxy floorNeutral paintHot tubTurf yardBackyard oasisManicured patioFrench drains
Zillow last checked:
Listing updated:
Listed by:
Lori Fowler 0619452 817-825-8293,
Charitable Realty 817-825-8293
Bought with:
Pamela Carter
We Sell Texas
Source: NTREIS,MLS#: 21006231
Facts & features
Interior
Bedrooms & bathrooms
- Bedrooms: 3
- Bathrooms: 2
- Full bathrooms: 2
Primary bedroom
- Features: Closet Cabinetry, Dual Sinks, Double Vanity, En Suite Bathroom, Sitting Area in Primary, Separate Shower, Walk-In Closet(s)
- Level: First
- Dimensions: 18 x 16
Bedroom
- Features: Split Bedrooms
- Level: First
- Dimensions: 14 x 11
Bedroom
- Features: Split Bedrooms
- Level: First
- Dimensions: 11 x 11
Primary bathroom
- Features: Built-in Features, Dual Sinks, Double Vanity, En Suite Bathroom, Granite Counters, Separate Shower
- Level: First
- Dimensions: 12 x 9
Dining room
- Level: First
- Dimensions: 12 x 10
Other
- Features: Built-in Features, Granite Counters, Linen Closet
- Level: First
- Dimensions: 12 x 5
Kitchen
- Features: Breakfast Bar, Built-in Features, Eat-in Kitchen, Granite Counters, Kitchen Island, Pantry, Walk-In Pantry
- Level: First
- Dimensions: 19 x 13
Living room
- Features: Ceiling Fan(s), Fireplace
- Level: First
- Dimensions: 20 x 19
Utility room
- Features: Built-in Features, Linen Closet, Pantry, Utility Room
- Level: First
- Dimensions: 11 x 6
Heating
- Central, Fireplace(s), Natural Gas
Cooling
- Central Air, Ceiling Fan(s), Electric
Appliances
- Included: Dishwasher, Electric Range, Disposal, Gas Water Heater, Microwave
- Laundry: Washer Hookup, Electric Dryer Hookup, Laundry in Utility Room
Features
- Built-in Features, Chandelier, Decorative/Designer Lighting Fixtures, Double Vanity, Eat-in Kitchen, Granite Counters, High Speed Internet, Kitchen Island, Open Floorplan, Other, Pantry, Paneling/Wainscoting, Smart Home, Vaulted Ceiling(s), Natural Woodwork, Walk-In Closet(s), Wired for Sound
- Flooring: Carpet, Luxury Vinyl Plank, Tile
- Windows: Window Coverings
- Has basement: No
- Number of fireplaces: 1
- Fireplace features: Gas Log, Gas Starter, Living Room
Interior area
- Total interior livable area: 2,042 sqft
Property
Parking
- Total spaces: 2
- Parking features: Driveway, Epoxy Flooring, Garage Faces Front, Garage, Garage Door Opener, Inside Entrance, Lighted
- Attached garage spaces: 2
- Has uncovered spaces: Yes
Accessibility
- Accessibility features: ADA Compliant, Accessible Full Bath
Features
- Levels: One
- Stories: 1
- Patio & porch: Other, Patio, Covered
- Exterior features: Lighting, Outdoor Living Area, Other, Rain Gutters
- Pool features: Cabana, None, Community
- Has spa: Yes
- Spa features: Hot Tub
- Fencing: Wood
Lot
- Size: 8,407 Square Feet
- Features: Interior Lot, Landscaped, Level, Other, Subdivision, Sprinkler System, Few Trees
- Residential vegetation: Grassed
Details
- Additional structures: Cabana
- Parcel number: 126309804070
Construction
Type & style
- Home type: SingleFamily
- Architectural style: Traditional,Detached
- Property subtype: Single Family Residence
Materials
- Brick, Rock, Stone
- Foundation: Slab
- Roof: Composition
Condition
- Year built: 2020
Utilities & green energy
- Electric: Photovoltaics Third-Party Owned
- Sewer: Public Sewer
- Water: Public
- Utilities for property: Sewer Available, Water Available
Green energy
- Energy efficient items: Insulation, Thermostat
- Energy generation: Solar
- Water conservation: Water-Smart Landscaping
Community & HOA
Community
- Features: Curbs, Other, Pool, Sidewalks
- Security: Prewired, Security System, Fire Alarm, Wireless
- Subdivision: Belle Mdws Ph III
HOA
- Has HOA: Yes
- Services included: All Facilities, Association Management
- HOA fee: $160 annually
- HOA name: Belle Meadows
- HOA phone: 817-556-9455
Location
- Region: Cleburne
Financial & listing details
- Tax assessed value: $307,355
- Annual tax amount: $6,853
- Date on market: 8/4/2025
- Cumulative days on market: 26 days
- Listing terms: Cash,Conventional,FHA,VA Loan
- Exclusions: EXCLUDES: Yard Art, Some Plants, Some Patio Furniture, Gun Safe & Golf Cart. INCLUDES: Fridge, Washer, Dryer, Curtains, Hot Tub, Turf Robot, Umbrella.
Price history
| Date | Event | Price |
|---|---|---|
| 9/29/2025 | Sold | -- |
Source: NTREIS #21006231 Report a problem | ||
| 9/7/2025 | Pending sale | $395,000$193/sqft |
Source: NTREIS #21006231 Report a problem | ||
| 8/30/2025 | Contingent | $395,000$193/sqft |
Source: NTREIS #21006231 Report a problem | ||
| 8/22/2025 | Price change | $395,000-7.1%$193/sqft |
Source: NTREIS #21006231 Report a problem | ||
| 8/4/2025 | Listed for sale | $425,000$208/sqft |
Source: NTREIS #21006231 Report a problem | ||
| 1/11/2021 | Sold | -- |
Source: Agent Provided Report a problem | ||
Public tax history
| Year | Property taxes | Tax assessment |
|---|---|---|
| 2025 | $2,482 -30.5% | $307,355 |
| 2024 | $3,573 | $307,355 +7.1% |
| 2023 | $3,573 -28.2% | $287,066 +10% |
| 2022 | $4,974 -22.7% | $260,969 +0.5% |
| 2021 | $6,438 +729.7% | $259,564 +827% |
| 2020 | $776 +16.7% | $28,000 +16.7% |
| 2019 | $665 -25% | $24,000 -20% |
| 2018 | $886 | $30,000 |
Find assessor info on the county website
Neighborhood: 76033
Nearby homes
- $341,0004 bd2 ba2k sqft902 Chestnut Grove Dr, Cleburne, TX 76033Off Market
- $--4 bd2 ba2.3k sqft906 Chestnut Grove Dr, Cleburne, TX 76033Sold
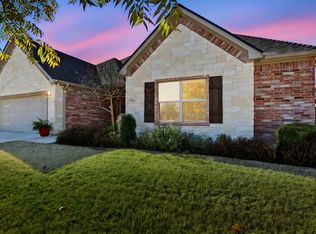
- $--3 bd2 ba2k sqft903 Bent Wood Ln, Cleburne, TX 76033Sold
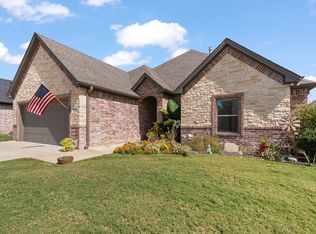
- $--3 bd2 ba1.9k sqft905 Bent Wood Ln, Cleburne, TX 76033Sold
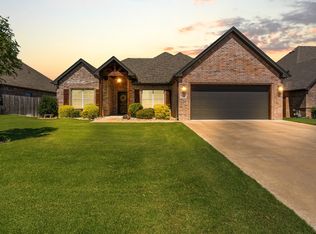
- $351,4004 bd2 ba2k sqft908 Chestnut Grove Dr, Cleburne, TX 76033Off Market
- $--4 bd4 ba2.8k sqft907 Bent Wood Ln, Cleburne, TX 76033Sold
- $318,9008,999 sqft816 Chestnut Grove Dr, Cleburne, TX 76033Off Market
- $361,3004 bd2 ba2.2k sqft901 Bentwood Ln, Cleburne, TX 76033Off Market
Nearby schools
GreatSchools rating
- 9/10Gerard Elementary SchoolGrades: PK-4Distance: 0.6 mi
- 4/10Ad Wheat Middle SchoolGrades: 7-8Distance: 1.5 mi
- 5/10Cleburne High SchoolGrades: 9-12Distance: 1.6 mi
Schools provided by the listing agent
- Elementary: Gerard
- Middle: Ad Wheat
- High: Cleburne
- District: Cleburne ISD
Source: NTREIS. This data may not be complete. We recommend contacting the local school district to confirm school assignments for this home.
Get a cash offer in 3 minutes
Find out how much your home could sell for in as little as 3 minutes with a no-obligation cash offer.
Estimated market value
$401,000
Get a cash offer in 3 minutes
Find out how much your home could sell for in as little as 3 minutes with a no-obligation cash offer.
Estimated market value
$401,000
- Texas
- Johnson County
- Cleburne
- 76033
- 904 Chestnut Grove Dr
