This home offers everything you could need and more. You will fall in love with grand staircase as soon as you walk in the double front doors. The entry is flanked by a formal dining and living area. The living room features a gas fireplace with built in shelves to highlight your art and tchotchkes. An added surprise in the home is the space under the staircase has been designed for man's best friend. The family room, kitchen and breakfast area are completely to each other but are located away from the front door so you can live comfortably. The kitchen is fabulous with granite countertops, custom cabinets, and a 6 burner Thor gas range with a griddle and double ovens. The kitchen offers an abundance of cabinets with custom pull outs, a walk in pantry, and a large island. The primary bedroom is a retreat with a 9x10 space that could be a home office, workout area, or private sitting area. The primary bedroom also has access to a patio for you to enjoy your morning coffee. Upstairs there is a guest bedroom with an ensuite private bathroom with designer finishes in the bathroom. The other two guest bedrooms feature extended areas under the windows for additional space for desks or a private reading area and they share a bathroom. If you need more space, there is an unfinished bonus room that just needs sheetrock, paint, and flooring or it makes a great storage space that also connects to the attic. Outside you will find a large extended patio ready for you to install your outdoor kitchen and the patio with a pergola with access to the primary bedroom. The laundry room has custom cabinets and a built in custom bench to help keep your life organized. The oversized 3 car garage has insulated doors and offers additional parking. The solar panels are $181 a month but have saved teh sellers on the electric bill and typically produce more electricity than they are using. There is a warranty with 21 years remaining that includes removal and replacement of panels.
Sold
Price Unknown
907 Bent Wood Ln, Cleburne, TX 76033
4beds
2,886sqft
Single Family Residence
Built in 2020
9,583 Square Feet Lot
$485,500 Zestimate®
$--/sqft
$2,840 Estimated rent
Home value
$485,500
$432,000 - $544,000
$2,840/mo
Zestimate® history
Owner options
List your home for rent
$2,840/mo
Rent Zestimate®
Find your next renter with Zillow Rental Manager. Plus, with online applications, you can quickly screen prospective tenants – for free.
$2,840/mo
Rent Zestimate®
Refinance and save
$169/mo
Est. payment
Refinancing to a lower rate could help reduce your monthly payments and save thousands over the life of the loan.
$169/mo
Est. payment
Explore your selling options
Work with a Zillow partner agent
Leverage their expertise and Zillow's premium Showcase listings to get your home seen by more buyers.
Get startedList with your own agent
Get your home in front of millions of buyers by listing it on Zillow.
Learn how to do itSell it yourself
Take full control of how buyers see your home on Zillow by listing For Sale by Owner (FSBO).
List your homeWhat's special
Large extended patioGranite countertopsGrand staircaseUnfinished bonus roomLarge islandWalk in pantryCustom cabinets
Zillow last checked:
Listing updated:
Listed by:
Hope Kirkpatrick 817-774-2487,
Webb Kirkpatrick Real Estate, Inc 817-774-2487
Bought with:
Brandon Neal
Neal Team Realty, LLC
Source: NTREIS,MLS#: 20798473
Facts & features
Interior
Bedrooms & bathrooms
- Bedrooms: 4
- Bathrooms: 4
- Full bathrooms: 3
- 1/2 bathrooms: 1
Primary bedroom
- Features: Ceiling Fan(s), Dual Sinks, En Suite Bathroom, Jetted Tub, Sitting Area in Primary, Separate Shower, Walk-In Closet(s)
- Level: First
- Dimensions: 28 x 14
Bedroom
- Features: Ceiling Fan(s), En Suite Bathroom
- Level: Second
- Dimensions: 13 x 13
Bedroom
- Features: Ceiling Fan(s)
- Level: Second
- Dimensions: 12 x 12
Bedroom
- Features: Ceiling Fan(s)
- Level: Second
- Dimensions: 12 x 11
Breakfast room nook
- Level: First
- Dimensions: 10 x 10
Dining room
- Level: First
- Dimensions: 11 x 10
Family room
- Features: Ceiling Fan(s)
- Level: First
- Dimensions: 16 x 15
Kitchen
- Features: Breakfast Bar, Built-in Features, Granite Counters, Kitchen Island, Walk-In Pantry
- Level: First
- Dimensions: 18 x 11
Laundry
- Features: Built-in Features
- Level: First
- Dimensions: 12 x 6
Living room
- Features: Ceiling Fan(s), Fireplace
- Level: First
- Dimensions: 15 x 12
Heating
- Central, Natural Gas, Solar
Cooling
- Central Air, Ceiling Fan(s), Electric
Appliances
- Included: Dishwasher, Gas Cooktop, Disposal, Gas Water Heater, Microwave, Range, Some Commercial Grade, Tankless Water Heater
- Laundry: Washer Hookup, Electric Dryer Hookup, Laundry in Utility Room
Features
- Decorative/Designer Lighting Fixtures, Granite Counters, High Speed Internet, Kitchen Island, Open Floorplan, Cable TV, Walk-In Closet(s)
- Flooring: Carpet, Ceramic Tile, Luxury Vinyl Plank
- Windows: Window Coverings
- Has basement: No
- Number of fireplaces: 1
- Fireplace features: Gas Log
Interior area
- Total interior livable area: 2,886 sqft
Property
Parking
- Total spaces: 3
- Parking features: Garage Faces Side
- Attached garage spaces: 3
Features
- Levels: Two
- Stories: 2
- Patio & porch: Covered
- Exterior features: Rain Gutters, Storage
- Pool features: None
- Fencing: Wood
Lot
- Size: 9,583 Square Feet
- Features: Corner Lot, Landscaped, Sprinkler System
Details
- Parcel number: 126309804040
Construction
Type & style
- Home type: SingleFamily
- Architectural style: Traditional,Detached
- Property subtype: Single Family Residence
Materials
- Brick
- Foundation: Slab
- Roof: Composition
Condition
- Year built: 2020
Utilities & green energy
- Sewer: Public Sewer
- Water: Public
- Utilities for property: Sewer Available, Water Available, Cable Available
Community & HOA
Community
- Features: Community Mailbox
- Subdivision: Belle Meadows Phase III
HOA
- Has HOA: Yes
- Services included: All Facilities
- HOA fee: $169 annually
- HOA name: Owners Association of Belle Meadows
- HOA phone: 817-556-9455
Location
- Region: Cleburne
Financial & listing details
- Tax assessed value: $492,597
- Annual tax amount: $10,536
- Date on market: 12/17/2024
- Cumulative days on market: 90 days
- Listing terms: Cash,Conventional,FHA,VA Loan
- Exclusions: Curtains and curtain rods in the primary bedroom. All televisions.
Price history
| Date | Event | Price |
|---|---|---|
| 5/2/2025 | Sold | -- |
Source: NTREIS #20798473 Report a problem | ||
| 3/31/2025 | Pending sale | $499,000$173/sqft |
Source: NTREIS #20798473 Report a problem | ||
| 3/16/2025 | Contingent | $499,000$173/sqft |
Source: NTREIS #20798473 Report a problem | ||
| 12/17/2024 | Listed for sale | $499,000$173/sqft |
Source: NTREIS #20798473 Report a problem | ||
Public tax history
| Year | Property taxes | Tax assessment |
|---|---|---|
| 2025 | $4,318 -49.1% | $492,597 +4.2% |
| 2024 | $8,475 +5.4% | $472,534 +10% |
| 2023 | $8,044 -10% | $429,576 +10% |
| 2022 | $8,940 +3.6% | $390,524 +10% |
| 2021 | $8,631 +1012.4% | $355,022 +1167.9% |
| 2020 | $776 +16.7% | $28,000 +16.7% |
| 2019 | $665 -25% | $24,000 -20% |
| 2018 | $886 | $30,000 |
Find assessor info on the county website
Neighborhood: 76033
Nearby homes
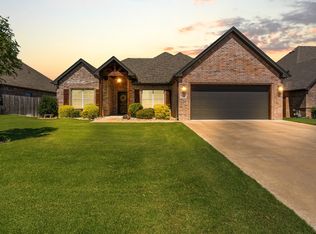
- $--3 bd2 ba1.9k sqft905 Bent Wood Ln, Cleburne, TX 76033Sold
- $353,7004 bd2 ba2k sqft908 Chestnut Grove Dr, Cleburne, TX 76033Off Market
- $376,0004 bd2 ba2.1k sqft911 Bent Wood Ln, Cleburne, TX 76033Off Market
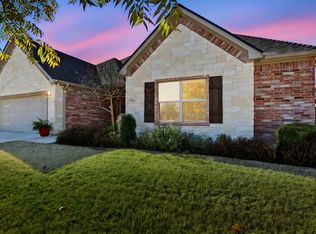
- $--4 bd2 ba2.3k sqft906 Chestnut Grove Dr, Cleburne, TX 76033Sold
- $--3 bd2 ba2k sqft903 Bent Wood Ln, Cleburne, TX 76033Sold
- $364,2004 bd2 ba2.2k sqft908 Bent Wood Ln, Cleburne, TX 76033Off Market
- $349,9003 bd3 ba2.1k sqft906 Bent Wood Ln, Cleburne, TX 76033For Sale
- $--3 bd2 ba2k sqft904 Chestnut Grove Dr, Cleburne, TX 76033Sold
Nearby schools
GreatSchools rating
- 9/10Gerard Elementary SchoolGrades: PK-4Distance: 0.6 mi
- 4/10Ad Wheat Middle SchoolGrades: 7-8Distance: 1.5 mi
- 5/10Cleburne High SchoolGrades: 9-12Distance: 1.7 mi
Schools provided by the listing agent
- Elementary: Gerard
- Middle: Ad Wheat
- High: Cleburne
- District: Cleburne ISD
Source: NTREIS. This data may not be complete. We recommend contacting the local school district to confirm school assignments for this home.
Get a cash offer in 3 minutes
Find out how much your home could sell for in as little as 3 minutes with a no-obligation cash offer.
Estimated market value
$485,500
Get a cash offer in 3 minutes
Find out how much your home could sell for in as little as 3 minutes with a no-obligation cash offer.
Estimated market value
$485,500
- Texas
- Johnson County
- Cleburne
- 76033
- 907 Bent Wood Ln
Nearby cities
Nearby neighborhoods
Nearby zip codes
Other Cleburne Topics
