NEW ROOF AND GUTTERS INSTALLED DECEMBER 2025:
Discover a blend of style and comfort in this exquisite 4-bedroom, 2-bathroom home located in the heart of Cleburne, TX. This residence captivates with its exceptional curb appeal, featuring an attractive mix of brick and stone craftsmanship complemented by meticulous landscaping. A taller wood front door invites you into a harmonious living space designed for modern living. Step inside to find an open-concept layout adorned with laminate wood flooring throughout the main areas, offering both durability and elegance. The living room is a cozy haven highlighted by a large stone fireplace, perfect for gathering with loved ones. The heart of the home, the kitchen, boasts a substantial granite island, ideal for culinary adventures and casual dining. Complementing this space is a quaint breakfast nook and a convenient doggy door leading to the backyard, ensuring every family member is catered to. Retreat to the primary suite, featuring a luxurious bathroom with a large soaking tub, separate shower, dual sinks, and expansive his and her closets. The split bedroom arrangement promotes privacy, while the remaining bedrooms are comfortably carpeted. The guest bathroom presents a shower-tub combo and a large vanity, providing practical elegance. Exterior details accentuate the home's charm. The backyard is an oasis of its own, with maintained personal landscaping and strategically placed lights that create an enchanting evening atmosphere. Enjoy outdoor relaxation and entertainment on the covered back porch, complete with a sprinkler system to keep the greenery lush.
this home includes custom Christmas lights to fit the home, tankless water heater, security system with garage camera and doorbell camera. very low electric bills!
Sold
Price Unknown
906 Chestnut Grove Dr, Cleburne, TX 76033
4beds
2,331sqft
Single Family Residence
Built in 2020
8,407 Square Feet Lot
$381,900 Zestimate®
$--/sqft
$2,500 Estimated rent
Home value
$381,900
$363,000 - $401,000
$2,500/mo
Zestimate® history
Owner options
List your home for rent
$2,500/mo
Rent Zestimate®
Find your next renter with Zillow Rental Manager. Plus, with online applications, you can quickly screen prospective tenants – for free.
$2,500/mo
Rent Zestimate®
Refinance and save
$200/mo
Est. payment
Refinancing to a lower rate could help reduce your monthly payments and save thousands over the life of the loan.
$200/mo
Est. payment
Explore your selling options
Work with a Zillow partner agent
Leverage their expertise and Zillow's premium Showcase listings to get your home seen by more buyers.
Get startedList with your own agent
Get your home in front of millions of buyers by listing it on Zillow.
Learn how to do itSell it yourself
Take full control of how buyers see your home on Zillow by listing For Sale by Owner (FSBO).
List your homeWhat's special
Large stone fireplaceSubstantial granite islandExceptional curb appealSplit bedroom arrangementMeticulous landscapingLarge vanityDual sinks
Zillow last checked:
Listing updated:
Listed by:
DeAnna King (817)517-4732,
Coldwell Banker Apex, REALTORS Cleburne 817-641-9873,
Hannah King 789953 817-933-1910,
Coldwell Banker Apex, REALTORS Cleburne
Bought with:
Ashley Cathey
BHHS Premier Properties
Source: NTREIS,MLS#: 21098191
Facts & features
Interior
Bedrooms & bathrooms
- Bedrooms: 4
- Bathrooms: 2
- Full bathrooms: 2
Primary bedroom
- Features: Ceiling Fan(s), Dual Sinks, En Suite Bathroom, Garden Tub/Roman Tub, Linen Closet, Separate Shower, Walk-In Closet(s)
- Level: First
- Dimensions: 18 x 14
Bedroom
- Features: Ceiling Fan(s), Split Bedrooms, Walk-In Closet(s)
- Level: First
- Dimensions: 13 x 12
Bedroom
- Features: Ceiling Fan(s), Split Bedrooms, Walk-In Closet(s)
- Level: First
- Dimensions: 12 x 11
Bedroom
- Features: Ceiling Fan(s), Split Bedrooms, Walk-In Closet(s)
- Level: First
- Dimensions: 11 x 11
Primary bathroom
- Features: Built-in Features, Dual Sinks, En Suite Bathroom, Granite Counters, Garden Tub/Roman Tub, Linen Closet, Stone Counters, Separate Shower
- Level: First
- Dimensions: 13 x 11
Breakfast room nook
- Features: Breakfast Bar, Built-in Features, Eat-in Kitchen, Kitchen Island, Pantry
- Level: First
- Dimensions: 13 x 12
Other
- Features: Built-in Features, Linen Closet, Stone Counters
- Level: First
- Dimensions: 12 x 6
Kitchen
- Features: Breakfast Bar, Built-in Features, Eat-in Kitchen, Granite Counters, Kitchen Island, Pantry, Stone Counters, Walk-In Pantry
- Level: First
- Dimensions: 13 x 15
Living room
- Features: Ceiling Fan(s), Fireplace
- Level: First
- Dimensions: 24 x 16
Utility room
- Features: Built-in Features, Utility Room
- Level: First
- Dimensions: 8 x 6
Heating
- Central, Electric, Gas
Cooling
- Central Air, Ceiling Fan(s), Electric
Appliances
- Included: Dishwasher, Electric Range, Disposal, Gas Water Heater, Microwave, Tankless Water Heater
- Laundry: Washer Hookup, Dryer Hookup, ElectricDryer Hookup, Laundry in Utility Room
Features
- Decorative/Designer Lighting Fixtures, Eat-in Kitchen, High Speed Internet, Kitchen Island, Open Floorplan, Pantry, Cable TV, Walk-In Closet(s)
- Flooring: Carpet, Ceramic Tile, Laminate
- Windows: Window Coverings
- Has basement: No
- Number of fireplaces: 1
- Fireplace features: Living Room, Masonry, Stone, Wood Burning
Interior area
- Total interior livable area: 2,331 sqft
Property
Parking
- Total spaces: 2
- Parking features: Door-Multi, Epoxy Flooring, Garage Faces Front, Garage, Garage Door Opener, Oversized
- Attached garage spaces: 2
Features
- Levels: One
- Stories: 1
- Patio & porch: Rear Porch, Covered
- Exterior features: Lighting, Rain Gutters
- Pool features: None, Community
Lot
- Size: 8,407 Square Feet
- Features: Interior Lot, Landscaped, Subdivision, Sprinkler System
Details
- Parcel number: 126309804060
- Other equipment: Other
Construction
Type & style
- Home type: SingleFamily
- Architectural style: Traditional,Detached
- Property subtype: Single Family Residence
Materials
- Brick, Stone Veneer
- Foundation: Slab
- Roof: Composition
Condition
- Year built: 2020
Utilities & green energy
- Sewer: Public Sewer
- Water: Public
- Utilities for property: Natural Gas Available, Sewer Available, Water Available, Cable Available
Community & HOA
Community
- Features: Pool, Curbs, Sidewalks
- Security: Smoke Detector(s)
- Subdivision: Belle Meadows
HOA
- Has HOA: Yes
- Services included: All Facilities, Maintenance Grounds
- HOA fee: $200 annually
- HOA name: Raintree Homes
- HOA phone: 817-556-9455
Location
- Region: Cleburne
Financial & listing details
- Tax assessed value: $409,140
- Annual tax amount: $8,350
- Date on market: 10/30/2025
- Cumulative days on market: 166 days
- Listing terms: Cash,Conventional,FHA,VA Loan
Price history
| Date | Event | Price |
|---|---|---|
| 5/7/2026 | Sold | -- |
Source: NTREIS #21098191 Report a problem | ||
| 4/17/2026 | Pending sale | $379,000$163/sqft |
Source: NTREIS #21098191 Report a problem | ||
| 4/14/2026 | Contingent | $379,000$163/sqft |
Source: NTREIS #21098191 Report a problem | ||
| 4/10/2026 | Price change | $379,000-1.5%$163/sqft |
Source: NTREIS #21098191 Report a problem | ||
| 2/17/2026 | Price change | $384,900-3.8%$165/sqft |
Source: NTREIS #21098191 Report a problem | ||
| 12/16/2025 | Price change | $399,900-6.8%$172/sqft |
Source: NTREIS #21098191 Report a problem | ||
| 10/30/2025 | Listed for sale | $429,000$184/sqft |
Source: NTREIS #21098191 Report a problem | ||
| 12/4/2020 | Sold | -- |
Source: Agent Provided Report a problem | ||
Public tax history
| Year | Property taxes | Tax assessment |
|---|---|---|
| 2025 | $7,231 +5.7% | $409,140 +9.3% |
| 2024 | $6,843 +11.8% | $374,491 +10% |
| 2023 | $6,123 -12.1% | $340,446 +10% |
| 2022 | $6,964 +3% | $309,496 +10% |
| 2021 | $6,760 +771.2% | $281,360 +904.9% |
| 2020 | $776 +16.7% | $28,000 +16.7% |
| 2019 | $665 -25% | $24,000 -20% |
| 2018 | $886 | $30,000 |
Find assessor info on the county website
Neighborhood: 76033
Nearby homes
- $--3 bd2 ba2k sqft904 Chestnut Grove Dr, Cleburne, TX 76033Sold
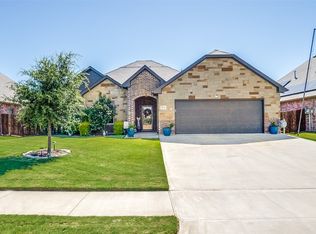
- $349,4004 bd2 ba2k sqft908 Chestnut Grove Dr, Cleburne, TX 76033Off Market
- $--3 bd2 ba1.9k sqft905 Bent Wood Ln, Cleburne, TX 76033Sold
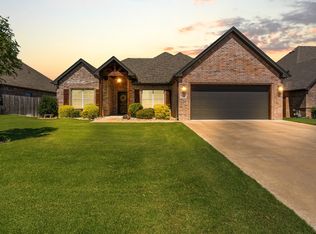
- $--3 bd2 ba2k sqft903 Bent Wood Ln, Cleburne, TX 76033Sold
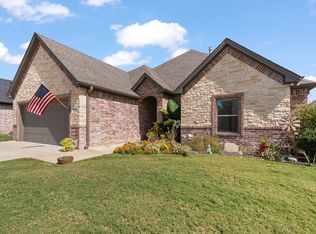
- $341,0004 bd2 ba2k sqft902 Chestnut Grove Dr, Cleburne, TX 76033Off Market
- $--4 bd4 ba2.8k sqft907 Bent Wood Ln, Cleburne, TX 76033Sold
- $250-- bd-- ba-- sqft901 Chestnut Grove Dr, Cleburne, TX 76033Off Market
- $500-- bd-- ba-- sqft901 Chestnut Grove Dr, Cleburne, TX 76033Off Market
Nearby schools
GreatSchools rating
- 9/10Gerard Elementary SchoolGrades: PK-4Distance: 0.6 mi
- 4/10Ad Wheat Middle SchoolGrades: 7-8Distance: 1.5 mi
- 5/10Cleburne High SchoolGrades: 9-12Distance: 1.6 mi
Schools provided by the listing agent
- Elementary: Gerard
- Middle: Ad Wheat
- High: Cleburne
- District: Cleburne ISD
Source: NTREIS. This data may not be complete. We recommend contacting the local school district to confirm school assignments for this home.
Get a cash offer in 3 minutes
Find out how much your home could sell for in as little as 3 minutes with a no-obligation cash offer.
Estimated market value
$381,900
Get a cash offer in 3 minutes
Find out how much your home could sell for in as little as 3 minutes with a no-obligation cash offer.
Estimated market value
$381,900
- Texas
- Johnson County
- Cleburne
- 76033
- 906 Chestnut Grove Dr
