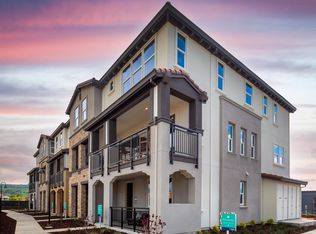
DIRT LOT - HOME TO BE BUILT This home is not yet constructed. Estimated completion is September–October 2026. Buyers have the exciting opportunity to select interior finishes to personalize their new home. Discover the lifestyle you’ve been dreaming of in Rosewood, a beautiful new home community in Morgan Hill. With convenient access to Hwy 101 and the CalTrain station just minutes away, commuting is a breeze. Residents can enjoy a public park featuring a BBQ area, picnic spaces, walkways, trails, a playground, and a pickleball court located near Barret Ave. You’ll also be just minutes from downtown Morgan Hill, the Santa Clara Valley Wine Trail, and an abundance of outdoor recreation including hiking, biking, and more.
Pending
$1,009,310
904 More Ln #1802, Morgan Hill, CA 95037
3beds
2,057sqft
:
Get pre-qualified$7,339/mo
Residential, Condominium
Built in 2026
-- sqft lot
$999,600 Zestimate®
$491/sqft
$424/mo HOA
What's special
Pickleball courtPicnic spaces
- 171 days |
- 11 |
- 0 |
Zillow last checked:
Listing updated:
Listed by:
Michele Joy DRE #01867016 925-856-5686,
Brookfield Residential
Source: Bay East AOR,MLS#: 41122864
Facts & features
Interior
Bedrooms & bathrooms
- Bedrooms: 3
- Bathrooms: 4
- Full bathrooms: 3
- Partial bathrooms: 1
Rooms
- Room types: 1 Bedroom, 1 Bath, Main Entry, 0.5 Bath, Dining Room, Dining Area, Eat-In Kitchen, Great Room, Kitchen, Laundry, Primary Bathroom, Primary Bedroom
Bathroom
- Features: Shower Over Tub, Solid Surface, Stall Shower, Window, Tub, Updated Baths
Kitchen
- Features: 220 Volt Outlet, Counter - Solid Surface, Dishwasher, Electric Range/Cooktop, Disposal, Ice Maker Hookup, Kitchen Island, Microwave, Range/Oven Free Standing, Updated Kitchen, Other
Heating
- Electric, Zoned
Cooling
- Central Air, Whole House Fan, ENERGY STAR Qualified Equipment
Appliances
- Included: Dishwasher, Electric Range, Plumbed For Ice Maker, Microwave, Free-Standing Range, Electric Water Heater, ENERGY STAR Qualified Appliances
- Laundry: Hookups Only, Laundry Room, Upper Level
Features
- Counter - Solid Surface, Updated Kitchen
- Flooring: Laminate, Tile, Carpet, See Remarks
- Doors: Weather Stripped Door(s)
- Windows: Double Pane Windows, Screens, Low Emissivity Windows, Weather Stripping, ENERGY STAR Qualified Windows
- Has fireplace: No
- Fireplace features: None
Interior area
- Total structure area: 2,057
- Total interior livable area: 2,057 sqft
Property
Parking
- Total spaces: 2
- Parking features: Attached, Side By Side, Garage Door Opener
- Garage spaces: 2
Accessibility
- Accessibility features: None
Features
- Levels: Three Or More
- Stories: 3
- Patio & porch: Porch
- Exterior features: Unit Faces Street
- Pool features: None
- Has view: Yes
- View description: Hills, None
Lot
- Features: Zero Lot Line, No Yard
Details
- Special conditions: Standard
Construction
Type & style
- Home type: Condo
- Architectural style: Contemporary
- Property subtype: Residential, Condominium
Materials
- Stucco, Siding - Other
- Foundation: Slab
- Roof: Tile
Condition
- New Construction
- New construction: Yes
- Year built: 2026
Details
- Builder name: Brookfield
Utilities & green energy
- Electric: Photovoltaics Third-Party Owned, Other Solar, 220 Volts in Kitchen, 220 Volts in Laundry
- Utilities for property: All Electric
Green energy
- Energy efficient items: Attic Fan, Insulation, Appliances, Doors, Thermostat
- Water conservation: Low-Flow Fixtures
Community & HOA
Community
- Security: Fire Sprinkler System, Carbon Monoxide Detector(s), Smoke Detector(s)
- Subdivision: Not Listed
HOA
- Has HOA: Yes
- Amenities included: Playground, Other, BBQ Area, Park, Picnic Area, See Remarks, Trail(s)
- Services included: Common Area Maint, Maintenance Structure, Reserve Fund, Other
- HOA fee: $424 monthly
- HOA name: CALL LISTING AGENT
- HOA phone: 800-443-5746
Location
- Region: Morgan Hill
Financial & listing details
- Price per square foot: $491/sqft
- Price range: $1M - $1M
- Date on market: 2/3/2026
- Listing agreement: Excl Right
- Listing terms: Builder's Lender-In-House,Cash,Conventional,FHA,VA Loan,May Pay Close Costs
- Electric utility on property: Yes
Estimated market value
$999,600
$950,000 - $1.05M
$4,330/mo
Price history
| Date | Event | Price |
|---|---|---|
| 3/6/2026 | Pending sale | $1,009,310$491/sqft |
Source:  Bay East AOR #41122864 Report a problem Bay East AOR #41122864 Report a problem | ||
| 2/3/2026 | Listed for sale | $1,009,310$491/sqft |
Source: Bay East AOR #41122864 Report a problem | ||
| 1/19/2026 | Listing removed | $1,009,310$491/sqft |
Source: Bay East AOR #41121229 Report a problem | ||
| 1/17/2026 | Listed for sale | $1,009,310$491/sqft |
Source: Bay East AOR #41121229 Report a problem | ||
Public tax history
Tax history is unavailable.
Monthly payment
Est. payment
Payment breakdown
Explore the cost of this home by adjusting the details. Changes won't be saved.Climate risks
Neighborhood: 95037
Nearby schools
GreatSchools rating
- 4/10Barrett Elementary SchoolGrades: K-5Distance: 0.1 mi
- 6/10Martin Murphy Middle SchoolGrades: 6-8Distance: 10.5 mi
- 10/10Ann Sobrato High SchoolGrades: 9-12Distance: 3.4 mi
Schools provided by the listing agent
- District: Morgan Hill Unified
Source: Bay East AOR. This data may not be complete. We recommend contacting the local school district to confirm school assignments for this home.
- $1,034,6004 bd4 ba2k sqft916 More Ln, Morgan Hill, CA 95037Off Market
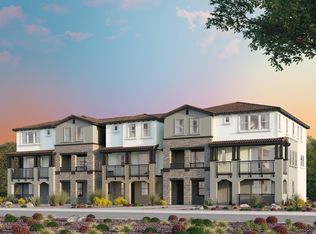
- $997,3003 bd4 ba2k sqft904 More Ln, Morgan Hill, CA 95037Off Market
- $614,2004 bd4 ba1.8k sqft910 Loyola Ln, Morgan Hill, CA 95037Off Market
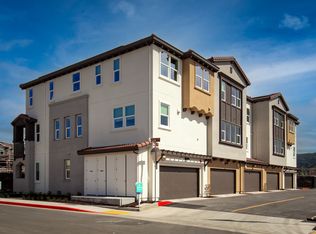
- $1,079,9904 bd4 ba2k sqft917 More Ln, Morgan Hill, CA 95037New Construction
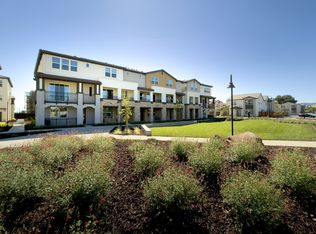
- from $1,079,9904 bd4 ba2k sqftResidence 3 Plan, Moonstone At Rosewood, Morgan Hill, CA 95037New Construction
- from $999,9903 bd4 ba2k sqftResidence 2 Plan, Moonstone At Rosewood, Morgan Hill, CA 95037New Construction
- $999,9903 bd4 ba2k sqft913 More Ln, Morgan Hill, CA 95037New Construction
- $999,9903 bd4 ba2k sqft913 More Ln #1304, Morgan Hill, CA 95037New Construction
A local agent can set up tours, give advice and negotiate with sellers.
Similar homes
- $999,9903 bd4 ba2k sqftNot Listed, Morgan Hill, CA 95037New Construction
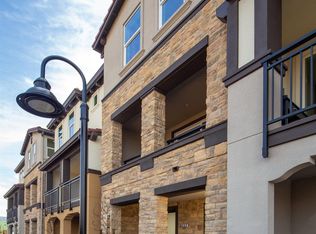 MLS ID #41127159, Michele Joy. Bay East AOR
 - from $999,9903 bd4 ba2k sqftResidence 2 Plan, Moonstone At Rosewood, Morgan Hill, CA 95037New ConstructionBrookfield Residential
- $1,079,9904 bd4 ba2k sqftNot Listed, Morgan Hill, CA 95037New Construction
 MLS ID #41136374, Michele Joy. Bay East AOR
 - $999,9903 bd4 ba2k sqft913 More Ln, Morgan Hill, CA 95037New ConstructionBrookfield Residential
- $999,9994 bd4 ba2.2k sqft176 E Main Ave, Morgan Hill, CA 95037For SaleMLS ID #ML82045115, Todd Brown. MLSListings Inc
- $998,8883 bd4 ba1.6k sqft585 Los Castanos Dr, Morgan Hill, CA 95037For SaleMLS ID #ML82050273, Leonora Cruz. MLSListings Inc
- $1,079,9904 bd4 ba2k sqft917 More Ln, Morgan Hill, CA 95037New ConstructionBrookfield Residential
- from $1,079,9904 bd4 ba2k sqftResidence 3 Plan, Moonstone At Rosewood, Morgan Hill, CA 95037New ConstructionBrookfield Residential
- $973,9904 bd4 ba1.6k sqft18493 Azul Lane, Morgan Hill, CA 95037New ConstructionMLS ID #326053982, Petrise Switzer, City Ventures Construction, In. BAREIS
- from $1,079,9904 bd4 ba2.2k sqftPlan 3 Plan, Morgan Hill - The Gates, Morgan Hill, CA 95037New ConstructionCity Ventures
- $949,8883 bd4 ba1.6k sqft17165 Andalusia Dr, Morgan Hill, CA 95037For SaleMLS ID #ML82037934, Katie Mozzone. MLSListings Inc
- $924,9993 bd3 ba1.6k sqft806 Saint Rufina Ln, Morgan Hill, CA 95037For SaleMLS ID #ML82046425, Mark Salcido. MLSListings Inc
- $958,0004 bd4 ba2k sqft18018 Monterey Rd, Morgan Hill, CA 95037For SaleMLS ID #ML82051338, Shuang Li. MLSListings Inc
- $1,079,9804 bd3 ba2.2k sqft18484 Azul Lane, Morgan Hill, CA 95037New ConstructionBAREIS
- $953,1904 bd4 ba1.6k sqft18481 Azul Lane, Morgan Hill, CA 95037New ConstructionBAREIS
- $869,0003 bd4 ba1.7k sqft142 Triggs Ln, Morgan Hill, CA 95037For SaleMLS ID #ML82045803, Nicole Emanuel. MLSListings Inc
- $869,9003 bd4 ba1.8k sqft85 Cardamom Ln, Morgan Hill, CA 95037New ConstructionDeNova Homes
- from $822,9003 bd3 ba1.5k sqftResidence 2 Plan, Huntington, Morgan Hill, CA 95037New ConstructionDeNova Homes
- $899,9903 bd3 ba1.4k sqft18458 La Puerta Lane, Morgan Hill, CA 95037New ConstructionMLS ID #326053980, Petrise Switzer, City Ventures Construction, In. BAREIS
- from $869,0003 bd4 ba1.8k sqftResidence 3 Plan, Huntington, Morgan Hill, CA 95037New ConstructionDeNova Homes
Local buyer's agents are ready to help
