Completely renovated and move-in ready, this stunning Deerfield Beach home is the one you've been waiting for! Every detail has been thoughtfully updated, offering a fresh, modern interior with stylish finishes and a bright, open feel. New Kitchen with quartz island, Upgraded Electric, Upgraded bathrooms, Ample recessed lighting, Huge master bedroom, LVP throughout, and add'l room that can either be a bedroom, office or den. Designed for both comfort and everyday living, the home blends contemporary updates with functional living spaces you'll love. Conveniently located near shopping, dining, parks, major highways, and just minutes from South Florida's beautiful beaches. A true turnkey opportunity you won't want to miss!
Pending
$399,000
904 NW 51ST Street, Deerfield Beach, FL 33064
3beds
1,543sqft
Townhouse
Built in 1984
2,004 Square Feet Lot
$-- Zestimate®
$259/sqft
$224/mo HOA
What's special
Stylish finishesUpgraded electricFresh modern interiorBright open feelLvp throughoutUpgraded bathroomsAmple recessed lighting
- 36 days
- 1,100
- 120
Zillow last checked:
Listing updated:
Listed by:
Jodi Pollack 954-668-6398,
Platinum Realty & Investments
Source: BeachesMLS,MLS#: B26061121 Originating MLS: BeachesMLS
Originating MLS: BeachesMLSFacts & features
Interior
Bedrooms & bathrooms
- Bedrooms: 3
- Bathrooms: 2
- Full bathrooms: 2
- Main level bathrooms: 2
- Main level bedrooms: 3
Heating
- Central
Cooling
- Central Air
Appliances
- Included: Dryer, Dishwasher, Electric Range, Electric Water Heater, Ice Maker, Microwave, Range, Refrigerator, Water Heater, Washer
- Laundry: Inside, In Garage
Features
- Breakfast Bar, Bedroom on Main Level, Closet Cabinetry, Cathedral Ceiling(s), High Ceilings, Kitchen Island, Living/Dining Room, Pantry, Split Bedrooms, Separate Shower, Vaulted Ceiling(s), Walk-In Closet(s)
- Flooring: Tile, Vinyl, Wood
- Windows: Blinds, Metal, Single Hung, Shutters
- Has fireplace: No
Interior area
- Total structure area: 1,927
- Total interior livable area: 1,543 sqft
Video & virtual tour
Property
Parking
- Total spaces: 286
- Parking features: Attached, Driveway, Garage, Garage Door Opener, Guest
- Attached garage spaces: 1
- Has uncovered spaces: Yes
Accessibility
- Accessibility features: None
Features
- Levels: One
- Stories: 1
- Exterior features: Courtyard, Lighting
- Fencing: Back Yard,Fenced,Gate,Wood
- Has view: Yes
- View description: City, Garden
Lot
- Size: 2,004 Square Feet
- Features: Corner Lot, < 1/4 Acre
Details
- Parcel number: 484210080021
- Zoning: RM-5c
- Special conditions: Standard
- Other equipment: None
Construction
Type & style
- Home type: Townhouse
- Architectural style: Coach/Carriage,Ranch
- Property subtype: Townhouse
Materials
- CBS (Concrete Block Structure), Block, Concrete, Stucco
- Foundation: Block
- Roof: Shingle
Condition
- Resale,Updated/Remodeled
- New construction: No
- Year built: 1984
Utilities & green energy
- Electric: 150 Amp Service
- Sewer: Public Sewer
- Water: Public
- Utilities for property: Electricity Connected, Sewer Connected, Water Connected
Community & HOA
Community
- Features: Home Owners Association
- Security: Smoke Detector(s)
- Subdivision: VILLA VERDE
HOA
- Has HOA: Yes
- Amenities included: Other, Sidewalks
- Services included: Common Areas, Maintenance Grounds, Maintenance Structure
- HOA fee: $224 monthly
- Second HOA name: Premier Association Services
Location
- Region: Pompano Beach
Financial & listing details
- Price per square foot: $259/sqft
- Tax assessed value: $345,630
- Annual tax amount: $7,061
- Date on market: 9/11/2026
- Cumulative days on market: 34 days
- Listing terms: Cash,Conventional,1031 Exchange,VA Loan
- Electric utility on property: Yes
- Road surface type: Asphalt
Estimated market value
Not available
Estimated sales range
Not available
Not available
Price history
| Date | Event | Price |
|---|---|---|
| 10/15/2026 | Pending sale | $399,000$259/sqft |
Source:  BeachesMLS #B26061121 Report a problem BeachesMLS #B26061121 Report a problem | ||
| 8/6/2026 | Listed for sale | $399,000+58.1%$259/sqft |
Source: BeachesMLS #B26061121 Report a problem | ||
| 6/22/2026 | Sold | $252,400+371.2%$164/sqft |
Source: Public Record Report a problem | ||
| 8/1/1986 | Sold | $53,571$35/sqft |
Source: Public Record Report a problem | ||
Public tax history
| Year | Property taxes | Tax assessment |
|---|---|---|
| 2025 | $7,061 +8.9% | $314,210 +10% |
| 2024 | $6,485 +6.9% | $285,650 +10% |
| 2023 | $6,068 +8.8% | $259,690 +10% |
| 2022 | $5,575 +12.8% | $236,090 +10% |
| 2021 | $4,945 +6.1% | $214,630 +10% |
| 2020 | $4,662 +9.8% | $195,120 +10% |
| 2019 | $4,248 | $177,390 -5% |
| 2018 | $4,248 +16.1% | $186,790 +27.4% |
| 2017 | $3,660 +6.4% | $146,610 +10% |
| 2016 | $3,441 +4.7% | $133,290 +10% |
| 2015 | $3,287 +9.9% | $121,180 +10% |
| 2014 | $2,991 +5.7% | $110,170 +10% |
| 2013 | $2,828 +9.6% | $100,160 -11.1% |
| 2012 | $2,581 +3.2% | $112,640 +3.3% |
| 2011 | $2,500 -10% | $109,030 -4.8% |
| 2010 | $2,778 -18.5% | $114,530 -25.5% |
| 2009 | $3,408 -26.2% | $153,740 -28.9% |
| 2008 | $4,620 -10.7% | $216,370 -10.2% |
| 2007 | $5,173 +18.7% | $241,050 +30.8% |
| 2006 | $4,359 | $184,290 +22.2% |
| 2005 | -- | $150,780 +9.1% |
| 2004 | $3,632 +16.3% | $138,230 +18.1% |
| 2003 | $3,124 +27.4% | $117,050 +30.7% |
| 2002 | $2,453 +10.9% | $89,560 +8.3% |
| 2001 | $2,211 +13.4% | $82,720 |
| 2000 | $1,950 | -- |
Find assessor info on the county website
Monthly payment
Est. payment
Payment breakdown
Explore the cost of this home by adjusting the details. Changes won't be saved.Climate risks
Neighborhood: 33064
Nearby schools
Schools provided by the listing agent
- Elementary: Quiet Waters
- Middle: Lyons Creek
- High: Deerfield Beach
Source: BeachesMLS. This data may not be complete. We recommend contacting the local school district to confirm school assignments for this home.

Similar homes
- $299,0002 bd3 ba1.3k sqft621 NW 47th Street, Deerfield Beach, FL 33064For Sale

 MLS ID #B26063744, Andrew A Mandel PA, EXP Realty LLC. BeachesMLS
 - $385,0003 bd2 ba1.3k sqft22300 Pineapple Walk Drive, Boca Raton, FL 33433For Sale
 MLS ID #B26040199, Andrew Kevin Ross, Signature Grand Properties LLC. BeachesMLS
 - $355,0002 bd2 ba1.1k sqft1971 Discovery Circle E, Deerfield Beach, FL 33442For Sale
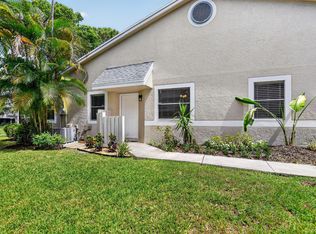 MLS ID #B26067406, Kristine M Doyle, Keller Williams Realty Consult. BeachesMLS
 - $345,0003 bd3 ba1.9k sqft495 SE 8th Street #242, Deerfield Beach, FL 33441For Sale
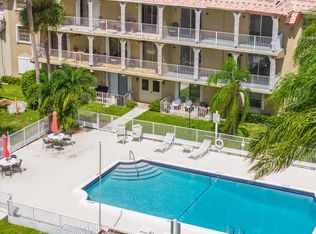 MLS ID #B26082165, Cliff Glansen, FlatFee.com. BeachesMLS
 - $485,0004 bd2 ba1.2k sqft5231 NE 19TH Terrace, Pompano Beach, FL 33064For SaleMLS ID #B26083266, Joshua Stanley, LoKation. BeachesMLS
- $444,0003 bd1 ba1.1k sqft3440 NE 10TH Terrace, Pompano Beach, FL 33064For SaleMLS ID #B26056625, Lesley E Hudgins, RE/MAX First. BeachesMLS
- $479,0003 bd3 ba1.5k sqft354 SE 1st Way #354, Deerfield Beach, FL 33441For SaleMLS ID #B26048308, Clarice Nunes, Balistreri Real Estate Inc. BeachesMLS
- $399,9003 bd3 ba1.5k sqft11892 Royal Palm Boulevard #11892, Coral Springs, FL 33065For SaleMLS ID #B26047976, Maureen A Strassler, City Real Estate Corp. BeachesMLS
- $470,0004 bd2 ba1.6k sqft836 SW 13TH Court, Pompano Beach, FL 33060For SaleMLS ID #B26087418, Lawrence A Mastropieri, Mastropieri Group LLC. BeachesMLS
- $399,9993 bd3 ba1.4k sqft3105 NW 25TH Terrace, Oakland Park, FL 33309For SaleMLS ID #B26065071, Jorge A Zea, Blue Lighthouse Realty, INC. BeachesMLS
- $480,0003 bd3 ba1.7k sqft11 NE 20th Avenue, Pompano Beach, FL 33060For SaleMLS ID #B26074457, Diane Rattray, Compass Florida LLC. BeachesMLS
- $539,0003 bd2 ba1.3k sqft1624 NE 31ST Court, Pompano Beach, FL 33064For SaleMLS ID #B26081708, Nicole L Gonzalez, Home Sell and Save, LLC. BeachesMLS
- $419,9003 bd3 ba1.6k sqft8211 NW 70th Street, Tamarac, FL 33321For SaleMLS ID #B26063460, Lorraine A Thomas, RE/MAX Interaction Realty. BeachesMLS
- $319,9002 bd2 ba1.2k sqft3629 SW Natura Avenue, Deerfield Beach, FL 33441For SaleMLS ID #B26048066, Jeffrey R Lippman, SimpliHOM. BeachesMLS
- $399,0002 bd2 ba1k sqft160 NE 60TH Street, Oakland Park, FL 33334For SaleMLS ID #B26072738, Sebastian Thoma Vayalinkal, Pala Homes Inc. BeachesMLS
- $394,9003 bd2 ba1.8k sqft5876 REGAL GLEN Drive #201, Boynton Beach, FL 33437For SaleMLS ID #B26076463, Praveen Badgamia, Prime Realty Services. BeachesMLS
- $449,9003 bd3 ba1.7k sqft9189 VINEYARD LAKE Drive, Plantation, FL 33324For SaleMLS ID #B26075879, Dustin Mercurio, Home Free Today Realty. BeachesMLS
- $584,0003 bd2 ba1.3k sqft386 NW 40th Terrace, Deerfield Beach, FL 33442For SaleMLS ID #B26070646, Jonathan Rausch, The Rausch Real Estate Top Gun. BeachesMLS
- $459,0003 bd2 ba1.1k sqftNorth Lauderdale Village, North Lauderdale, FL 33068For Sale
 MLS ID #A12103379, Laurie Reader, Keller Williams Dedicated Professionals. MIAMI
 - $383,0002 bd3 ba1.3k sqft736 NW 98TH Circle, Plantation, FL 33324For SaleMLS ID #B26061738, Chuck J Bonfiglio Jr, AAA Realty Group INC. BeachesMLS
