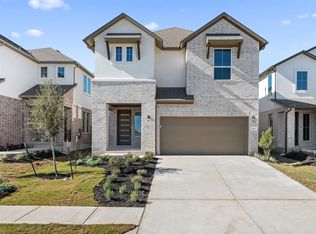
MOVE IN READY!! Westin Homes NEW Construction (Collins, Elevation A) 4 Bedrooms, 3.5 baths. Private primary suite with spacious double walk-in closets downstairs. Breathtaking Rotunda Entry with Study and Informal Dining room attached to Chef's Dream Kitchen. Guest Suite on First Floor with 2 Bedrooms Upstairs to Accompany Both Game & Media Rooms. Covered Patio attached, 3 car tandem Garage, Front & Back Sod! Nestled just outside of Austin, Flora offers a break from the city while still providing easy access to it. Community amenities include The Well – Resort style pool, Fitness Center, Primrose Park, and many more. Flora is a great place to call home for all! Come see us at Westin Homes to learn more about Flora today!
Pending
Price cut: $15K (6/10)
$609,795
904 Rock Daisy Trl, Hutto, TX 78634
4beds
3,436sqft
:
Get pre-qualified$4,448/mo
Single Family Residence
Built in 2025
7,496 Square Feet Lot
$600,900 Zestimate®
$177/sqft
$88/mo HOA
What's special
Informal dining roomRotunda entryCovered patioGame and media roomsDouble walk-in closetsFront and back sodPrivate primary suite
- 376 days |
- 311 |
- 7 |
Zillow last checked:
Listing updated:
Listed by:
Tammy Fruge (512) 265-1260,
Westin Homes (512) 265-1260
Source: Unlock MLS,MLS#: 7408890
Facts & features
Interior
Bedrooms & bathrooms
- Bedrooms: 4
- Bathrooms: 4
- Full bathrooms: 3
- 1/2 bathrooms: 1
- Main level bedrooms: 2
Primary bedroom
- Description: Primary Bedroom
- Features: Ceiling Fan(s), Coffered Ceiling(s), Full Bath
- Level: Main
Primary bathroom
- Description: Primary Bathroom
- Features: Quartz Counters, Double Vanity, Full Bath, Separate Shower, Soaking Tub, Two Primary Closets, Walk-In Closet(s), Walk-in Shower
- Level: Main
Kitchen
- Description: Kitchen
- Features: Kitchen Island, Quartz Counters, Dining Area, Open to Family Room, Pantry
- Level: Main
Heating
- Natural Gas
Cooling
- Ceiling Fan(s), Central Air
Appliances
- Included: Cooktop, Dishwasher, Disposal, Microwave, Oven
Features
- Built-in Features, Ceiling Fan(s), Coffered Ceiling(s), High Ceilings, Chandelier, Quartz Counters, Double Vanity, Electric Dryer Hookup, Entrance Foyer, French Doors, Kitchen Island, Open Floorplan, Pantry, Primary Bedroom on Main, Storage, Walk-In Closet(s), Washer Hookup, Wired for Sound
- Flooring: Carpet, Tile
- Windows: ENERGY STAR Qualified Windows, Low Emissivity Windows, Screens, Vinyl Windows
- Number of fireplaces: 1
- Fireplace features: Electric, Family Room
Interior area
- Total interior livable area: 3,436 sqft
Property
Parking
- Total spaces: 3
- Parking features: Attached, Concrete, Door-Single, Driveway, Garage, Inside Entrance, Tandem
- Attached garage spaces: 3
Accessibility
- Accessibility features: See Remarks
Features
- Levels: Two
- Stories: 2
- Patio & porch: Covered, Patio
- Exterior features: Gutters Full
- Pool features: None
- Fencing: Back Yard, Wood
- Has view: Yes
- View description: None
- Waterfront features: None
Lot
- Size: 7,496 Square Feet
- Features: Back Yard, Curbs, Few Trees, Sprinkler - Back Yard, Sprinklers In Front
Details
- Additional structures: None
- Parcel number: R663135
- Special conditions: Standard
Construction
Type & style
- Home type: SingleFamily
- Property subtype: Single Family Residence
Materials
- Foundation: Slab
- Roof: Composition, Shingle
Condition
- New Construction
- New construction: Yes
- Year built: 2025
Details
- Builder name: Westin Homes
Utilities & green energy
- Sewer: Municipal Utility District (MUD)
- Water: Municipal Utility District (MUD)
- Utilities for property: Underground Utilities
Community & HOA
Community
- Features: Clubhouse, Cluster Mailbox, Curbs, Fitness Center, Lounge, Park, Playground, Pool, Sidewalks, Underground Utilities
- Subdivision: Flora
HOA
- Has HOA: Yes
- Services included: Common Area Maintenance
- HOA fee: $1,050 annually
- HOA name: Goodwin & Company
Location
- Region: Hutto
Financial & listing details
- Price per square foot: $177/sqft
- Date on market: 7/21/2025
- Listing terms: Cash,Conventional,FHA,VA Loan
Estimated market value
$600,900
$571,000 - $631,000
$3,204/mo
Price history
| Date | Event | Price |
|---|---|---|
| 7/20/2026 | Pending sale | $609,795$177/sqft |
Source:  Unlock MLS #7408890 Report a problem Unlock MLS #7408890 Report a problem | ||
| 6/10/2026 | Price change | $609,795-2.4%$177/sqft |
Source: Unlock MLS #7408890 Report a problem | ||
| 4/29/2026 | Price change | $624,795-1.6%$182/sqft |
Source: Unlock MLS #7408890 Report a problem | ||
| 3/4/2026 | Price change | $634,795-1.6%$185/sqft |
Source: Unlock MLS #7408890 Report a problem | ||
| 1/6/2026 | Price change | $644,795+1.6%$188/sqft |
Source: Unlock MLS #7408890 Report a problem | ||
| 12/10/2025 | Price change | $634,795-3.8%$185/sqft |
Source: Unlock MLS #7408890 Report a problem | ||
| 7/21/2025 | Listed for sale | $659,795$192/sqft |
Source: Unlock MLS #7408890 Report a problem | ||
Public tax history
Tax history is unavailable.
Monthly payment
Est. payment
Payment breakdown
Explore the cost of this home by adjusting the details. Changes won't be saved.Climate risks
Neighborhood: 78634
Nearby schools
GreatSchools rating
- 7/10Hutto Elementary SchoolGrades: PK-5Distance: 2.5 mi
- 6/10Hutto High School 9th Grade CenterGrades: 9Distance: 1.3 mi
- 7/10Hutto Middle SchoolGrades: 6-8Distance: 2.8 mi
Schools provided by the listing agent
- Elementary: Hutto
- Middle: Hutto
- High: Hutto
- District: Hutto ISD
Source: Unlock MLS. This data may not be complete. We recommend contacting the local school district to confirm school assignments for this home.
- $--4 bd3 ba2.9k sqft912 Rock Daisy Trl, Hutto, TX 78634Sold

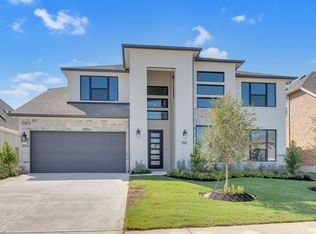
- $619,9634 bd4 ba3.4k sqft916 Rock Daisy Trl, Hutto, TX 78634New Construction
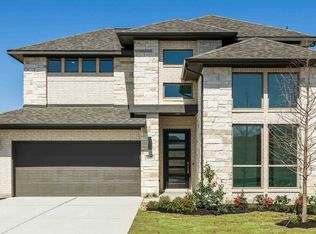
- $504,0004 bd4 ba2.5k sqft605 Rock Daisy Trl, Hutto, TX 78634Off Market
- $664,600-- sqft913 Rock Daisy Trl, Hutto, TX 78634Off Market
- $100,000-- sqft905 Rock Daisy Trl, Hutto, TX 78634Off Market
- $637,100-- sqft921 Rock Daisy Trl, Hutto, TX 78634Off Market
- $498,3004 bd4 ba2.6k sqft900 Rock Daisy Trl, Hutto, TX 78634Off Market
- $519,5004 bd5 ba2.7k sqft133 Cloverton Cres, Hutto, TX 78634Off Market
A local agent can set up tours, give advice and negotiate with sellers.
Similar homes
- $619,9634 bd4 ba3.4k sqft916 Rock Daisy Trl, Hutto, TX 78634Active
 MLS ID #7486105, Tammy Fruge, Westin Homes. Unlock MLS
 - from $505,9904 bd4 ba3.2k sqftAlder Plan, Flora, Hutto, TX 78634New Construction
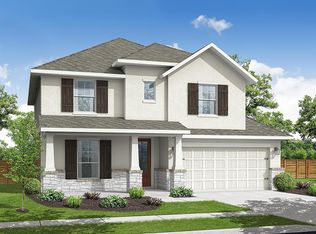 Empire Homes
 - from $404,9904 bd3 ba2.4k sqftGrayson Plan, Flora, Hutto, TX 78634New Construction
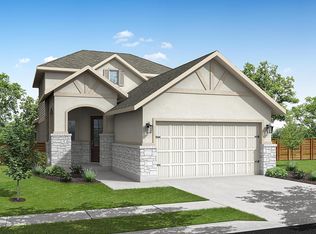 Empire Homes
 - $424,4234 bd4 ba2.6k sqft228 Brandywine Rd, Hutto, TX 78634Active
 Unlock MLS
 - from $408,9903 bd2 ba1.9k sqftMagnolia Plan, Flora, Hutto, TX 78634New ConstructionEmpire Homes
- from $411,9903 bd2 ba1.9k sqftJuniper Plan, Flora, Hutto, TX 78634New ConstructionEmpire Homes
- from $398,9903 bd2 ba1.7k sqftBurke Plan, Flora, Hutto, TX 78634New ConstructionEmpire Homes
- $381,9653 bd2 ba1.9k sqft102 Melrose St, Hutto, TX 78634New ConstructionTrophy Signature Homes
- $377,9904 bd4 ba2.1k sqft202 Melrose St, Hutto, TX 78634ActiveUnlock MLS
- $374,9904 bd4 ba2.1k sqft114 Melrose St, Hutto, TX 78634ActiveUnlock MLS
- $349,9904 bd2 ba1.8k sqft107 Malibu Bnd, Hutto, TX 78634ActiveUnlock MLS
- $700,0004 bd5 ba4.1k sqft2200 Rabbit Creek Dr, Georgetown, TX 78626ActiveMLS ID #4461386, Rosa Greenhalgh, eXp Realty, LLC. Unlock MLS
- $379,5104 bd3 ba2.2k sqft1102 Universal Dr, Hutto, TX 78634ActiveUnlock MLS
- $399,9004 bd3 ba2.7k sqft202 Quarryman Dr, Hutto, TX 78634ActiveMLS ID #4222639, Danielle Fountain, The One Realty. Unlock MLS
- from $376,9903 bd2 ba1.9k sqftNueces Plan, Prairie Winds, Hutto, TX 78634New ConstructionTrophy Signature Homes
- $345,9903 bd2 ba1.7k sqft111 Malibu Bnd, Hutto, TX 78634ActiveUnlock MLS
- $599,5445 bd5 ba3.1k sqft19517 Jesse Jct, Pflugerville, TX 78660ActiveMLS ID #6428883, Melanie Deaton, Move Up America. Unlock MLS
- $594,9004 bd3 ba2.8k sqft17333 Graces Path, Pflugerville, TX 78660ActiveUnlock MLS
- $504,9994 bd3 ba2.5k sqft3821 Raven Caw Pass, Pflugerville, TX 78660ActiveMLS ID #6990790, Helena Kwee, Proper Management. Unlock MLS
- $619,9004 bd3 ba2.9k sqft1160 Flying Cloud Trl, Georgetown, TX 78628ActiveMLS ID #3773102, Daniel Wilson, New Home Now. Unlock MLS
