Skip main navigation
Sold for $725,000
  • $725,000

    9041 Chelsea Dr, Raleigh, NC 27603

    4beds
    2,784sqft
    Single Family Residence
    Built in 2004
    0.57 Acres Lot
    $696,800 Zestimate®
    $260/sqft
    $2,756 Estimated rent

    Home value

    $696,800

    $655,000 - $739,000

    $2,756/mo

    Zestimate® history
    Loading
    Loading...

    Owner options

    List your home for rent

    $2,756/mo

    Rent Zestimate®

    Find your next renter with Zillow Rental Manager. Plus, with online applications, you can quickly screen prospective tenants – for free.

    Learn more

    $2,756/mo

    Rent Zestimate®

    Refinance and save

    $4,814/mo

    Est. payment

    Refinancing to a lower rate could help reduce your monthly payments and save thousands over the life of the loan.

    See today's rates

    $4,814/mo

    Est. payment

    Explore your selling options

    Work with a Zillow partner agent

    Leverage their expertise and Zillow's premium Showcase listings to get your home seen by more buyers.

    Get started

    List with your own agent

    Get your home in front of millions of buyers by listing it on Zillow.

    Learn how to do it

    Sell it yourself

    Take full control of how buyers see your home on Zillow by listing For Sale by Owner (FSBO).

    List your home

    What's special

    Stunning quartz countertopsSpacious gourmet kitchenGenerous bonus roomGorgeous hardwood floorsCustom all-brick homeFenced backyardOver half an acre
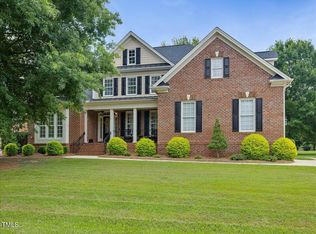
    Don't Miss This Stunning Custom All-Brick Home on Over Half an Acre in a Fantastic Pool Community! Thoughtfully designed with charm and modern updates, this home offers a perfect blend of style and comfort. The spacious gourmet kitchen features custom white cabinetry, a premium gas range, and stunning Quartz countertops—ideal for everyday cooking or entertaining guests. The first-floor owner's suite is a serene retreat with an updated ensuite bath, while gorgeous hardwood floors flow throughout all the bedrooms, adding warmth and character. Step outside to a huge screened porch overlooking your fenced backyard—perfect for relaxing or hosting gatherings. Upstairs, a generous bonus room offers endless possibilities, whether you need a media room, home office, or playroom. Need extra storage? The 598 square foot walk-up attic provides ample space, with potential for future expansion. Located just 20 minutes from downtown Raleigh with easy access to the expanding 540, this home offers the perfect balance of privacy and convenience.

    Zillow last checked:

    Listing updated:

    Listed by:

    Chris Drummond 919-523-6241,

    Berkshire Hathaway HomeService

    Bought with:

    Jim Allen, 126077

    Coldwell Banker HPW

    Source: Doorify MLS,MLS#: 10080462MLS Logo

    Facts & features

    Interior

    Bedrooms & bathrooms
    • Bedrooms: 4
    • Bathrooms: 3
    • Full bathrooms: 3
    Primary bedroom
    • Level: First
    • Area: 224.9 Square Feet
    • Dimensions: 13 x 17.3
    Bedroom 2
    • Level: First
    • Area: 109 Square Feet
    • Dimensions: 10.9 x 10
    Bedroom 3
    • Level: Second
    • Area: 138.06 Square Feet
    • Dimensions: 11.7 x 11.8
    Bedroom 4
    • Level: Second
    • Area: 151.2 Square Feet
    • Dimensions: 12.6 x 12
    Breakfast room
    • Level: First
    • Area: 99 Square Feet
    • Dimensions: 9 x 11
    Dining room
    • Level: First
    • Area: 139.23 Square Feet
    • Dimensions: 11.7 x 11.9
    Other
    • Level: First
    • Area: 77 Square Feet
    • Dimensions: 7 x 11
    Kitchen
    • Level: First
    • Area: 138.99 Square Feet
    • Dimensions: 11.3 x 12.3
    Living room
    • Level: First
    • Area: 275.07 Square Feet
    • Dimensions: 15.9 x 17.3
    Other
    • Description: Attic
    • Level: Second
    • Area: 216.69 Square Feet
    • Dimensions: 23.3 x 9.3
    Other
    • Description: Walk-Up Attic
    • Level: Third
    • Area: 522 Square Feet
    • Dimensions: 29 x 18
    Recreation room
    • Level: Second
    • Area: 289.5 Square Feet
    • Dimensions: 15 x 19.3
    Heating
    • Electric, Heat Pump
    Cooling
    • Heat Pump
    Appliances
    • Included: Dishwasher, Electric Water Heater, Gas Cooktop, Microwave, Plumbed For Ice Maker, Wall Oven
    • Laundry: Laundry Room, Main Level
    Features
    • Ceiling Fan(s), Entrance Foyer, Pantry, Primary Downstairs, Soaking Tub, Tray Ceiling(s), Vaulted Ceiling(s), Walk-In Closet(s), Shower Only, Walk-In Shower, Water Closet, Quartz Counters, Smooth Ceilings
    • Flooring: Carpet, Tile, Wood
    • Basement: Crawl Space
    • Number of fireplaces: 1
    • Fireplace features: Family Room, Propane
    Interior area
    • Total structure area: 2,784
    • Total interior livable area: 2,784 sqft
    • Finished area above ground: 2,784
    • Finished area below ground: 0

    Property

    Parking
    • Total spaces: 2
    • Parking features: Concrete, Driveway, Garage Faces Side, Garage, Garage Door Opener
    • Garage spaces: 2
    • Has uncovered spaces: Yes
    Features
    • Levels: Two
    • Stories: 2
    • Patio & porch: Covered, Porch
    • Exterior features: Rain Gutters, Fenced Yard
    • Pool features: Community
    • Fencing: Back Yard,Wrought Iron
    Lot
    • Size: 0.57 Acres
    • Features: Landscaped
    Details
    • Parcel number: 0688863229
    • Special conditions: Standard

    Construction

    Type & style
    • Home type: SingleFamily
    • Architectural style: Transitional
    • Property subtype: Single Family Residence
    Materials
    • Brick
    • Foundation: Brick/Mortar
    • Roof: Shingle
    Condition
    • New construction: No
    • Year built: 2004

    Utilities & green energy

    • Sewer: Septic Tank
    • Water: Well, Community Water

    Community & HOA

    Community
    • Features: Playground, Pool, Street Lights
    • Security: Smoke Detector(s)
    • Subdivision: Banks Pointe
    HOA
    • Has HOA: Yes
    • Amenities included: Pool
    • Services included: None
    • HOA fee: $258 quarterly
    • HOA name: CAS
    • HOA phone: 919-788-9911
    Location
    • Region: Raleigh

    Financial & listing details

    • Price per square foot: $260/sqft
    • Tax assessed value: $638,676
    • Annual tax amount: $3,986
    • Date on market: 3/6/2025
    • Listing agreement: Exclusive Right To Sell
    • Listing terms: Cash,Conventional

    Price history

    DateEventPrice
    4/4/2025Sold$725,000$260/sqft
    Source: Doorify MLS #10080462 Report a problem
    3/8/2025Pending sale$725,000$260/sqft
    Source: Doorify MLS #10080462 Report a problem
    3/6/2025Listed for sale$725,000+46.5%$260/sqft
    Source: Doorify MLS #10080462 Report a problem
    2/22/2021Sold$495,000+1.2%$178/sqft
    Source: Public Record Report a problem
    1/24/2021Pending sale$489,000$176/sqft
    Source: Doorify MLS #2362659 Report a problem
    1/21/2021Listed for sale$489,000-2%$176/sqft
    Source: Doorify MLS #2362659 Report a problem
    12/2/2020Listing removed$499,000$179/sqft
    Source: EXP Realty #2350048 Report a problem
    10/23/2020Listed for sale$499,000+24.8%$179/sqft
    Source: EXP Realty #2350048 Report a problem
    7/1/2012Listing removed$399,900$144/sqft
    Source: Coldwell Banker Howard Perry and Walston #1798610 Report a problem
    3/20/2012Price change$399,900-10.9%$144/sqft
    Source: Coldwell Banker Howard Perry and Walston #1798610 Report a problem
    8/19/2011Listed for sale$449,000+8.2%$161/sqft
    Source: Coldwell Banker Howard Perry and Walston #1798610 Report a problem
    8/3/2005Sold$415,000$149/sqft
    Source: Public Record Report a problem

    Public tax history

    YearProperty taxesTax assessment
    2025$4,105 +3%$638,676
    2024$3,986 +12.9%$638,676 +41.8%
    2023$3,532 +7.9%$450,373
    2022$3,273 +2.8%$450,373
    2021$3,185 +1.7%$450,373
    2020$3,132 -3.9%$450,373 +13.6%
    2019$3,259 $396,546
    2018$3,259 +14.8%$396,546
    2017$2,839 +2.1%$396,546
    2016$2,782 -12.8%$396,546 -13.2%
    2015$3,192 +5.5%$456,666
    2014$3,025 $456,666
    2013-- $456,666
    2012-- $456,666
    2011-- $456,666
    2010-- $456,666
    2009-- $456,666
    2008-- --
    2007-- --
    2006-- --
    2005-- --
    Find assessor info on the county website

    Neighborhood: 27603

    Nearby schools

    GreatSchools rating
    Schools provided by the listing agent
    • Elementary: Wake - Banks Road Elementary
    • Middle: Wake - Herbert Akins Road Middle
    • High: Wake - Willow Spring High School

    Source: Doorify MLS. This data may not be complete. We recommend contacting the local school district to confirm school assignments for this home.

    Get a cash offer in 3 minutes
    Find out how much your home could sell for in as little as 3 minutes with a no-obligation cash offer.
    Estimated market value
    $696,800
    Get a cash offer in 3 minutes
    Find out how much your home could sell for in as little as 3 minutes with a no-obligation cash offer.
    Estimated market value
    $696,800