Skip main navigation
Sold for $735,000
  • $735,000

    9045 Chelsea Dr, Raleigh, NC 27603

    4beds
    3,251sqft
    Single Family Residence
    Built in 2004
    0.57 Acres Lot
    $716,500 Zestimate®
    $226/sqft
    $3,109 Estimated rent

    Home value

    $716,500

    $681,000 - $752,000

    $3,109/mo

    Zestimate® history
    Loading
    Loading...

    Owner options

    List your home for rent

    $3,109/mo

    Rent Zestimate®

    Find your next renter with Zillow Rental Manager. Plus, with online applications, you can quickly screen prospective tenants – for free.

    Learn more

    $3,109/mo

    Rent Zestimate®

    Refinance and save

    $4,895/mo

    Est. payment

    Refinancing to a lower rate could help reduce your monthly payments and save thousands over the life of the loan.

    See today's rates

    $4,895/mo

    Est. payment

    Explore your selling options

    Work with a Zillow partner agent

    Leverage their expertise and Zillow's premium Showcase listings to get your home seen by more buyers.

    Get started

    List with your own agent

    Get your home in front of millions of buyers by listing it on Zillow.

    Learn how to do it

    Sell it yourself

    Take full control of how buyers see your home on Zillow by listing For Sale by Owner (FSBO).

    List your home

    What's special

    Stone stacked fireplaceRelaxing southern front porchExtensive millworkWooden playset conveysSunny nookRelaxing screen porchAll-brick custom beauty
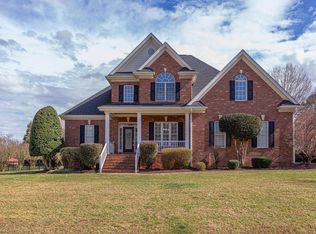
    Incredible price and 10K seller credit for a buyer rate buy down for this All-brick Custom beauty with relaxing southern front porch welcomes you! This stunning 4 bedroom (could be 5) 3 full bath home with both primary & guest suite on first level is move in ready. Site finished hardwoods down, extensive millwork, plantation shutters, open kitchen to family room with stone stacked fireplace, gourmet kitchen with huge island, tile backsplash, stainless appliances, sunny nook, formal dining room and large laundry room with utility sink. Upstairs 4 bedrooms or 3 plus bonus. Lots of walk in storage. Relaxing screen porch over looks flat .57 acre lot that feels even bigger. Storage shed and wooden playset conveys. Banks Pointe has a wonderful neighborhood pool & play area. Excellent location close to Raleigh, Garner, Fuquay Varina, Wake Tech Community College, restaurants, shopping, parks, golf courses, easy access to the new 540 and quick jump on highway to the beach! This beauty is a MUST SEE!

    Zillow last checked:

    Listing updated:

    Listed by:

    Meredith Kisner 919-434-6819,

    EXP Realty LLC,

    MaryAnn Meagher 919-619-3048,

    EXP Realty LLC

    Bought with:

    Lindsey Edith Elmore Godwin, 281461

    Elmore Realty, LLC

    Source: Doorify MLS,MLS#: 10107017MLS Logo

    Facts & features

    Interior

    Bedrooms & bathrooms
    • Bedrooms: 4
    • Bathrooms: 3
    • Full bathrooms: 3
    • Main level bathrooms: 2
    • Main level bedrooms: 2
    Primary bedroom
    • Level: Main
    • Area: 330.2 Square Feet
    • Dimensions: 13 x 25.4
    Bedroom 2
    • Level: Main
    • Area: 132 Square Feet
    • Dimensions: 12 x 11
    Bedroom 3
    • Level: Second
    • Area: 165.1 Square Feet
    • Dimensions: 13 x 12.7
    Bedroom 4
    • Level: Second
    • Area: 165.1 Square Feet
    • Dimensions: 13 x 12.7
    Bedroom 5
    • Description: Or 2nd Bonus
    • Level: Second
    • Area: 133.92 Square Feet
    • Dimensions: 12.4 x 10.8
    Bonus room
    • Level: Second
    • Area: 201.93 Square Feet
    • Dimensions: 15.9 x 12.7
    Breakfast room
    • Level: Main
    • Area: 105.27 Square Feet
    • Dimensions: 12.1 x 8.7
    Dining room
    • Level: Main
    • Area: 132.84 Square Feet
    • Dimensions: 12.3 x 10.8
    Other
    • Level: Main
    • Area: 82.08 Square Feet
    • Dimensions: 7.6 x 10.8
    Family room
    • Level: Main
    • Area: 311.33 Square Feet
    • Dimensions: 16.3 x 19.1
    Kitchen
    • Level: Main
    • Area: 189.8 Square Feet
    • Dimensions: 14.6 x 13
    Other
    • Description: Screened Porch
    • Level: Main
    • Area: 182 Square Feet
    • Dimensions: 18.2 x 10
    Other
    • Description: Patio
    • Level: Main
    • Area: 225 Square Feet
    • Dimensions: 15 x 15
    Other
    • Description: Garage
    • Level: Main
    • Area: 519.75 Square Feet
    • Dimensions: 23.1 x 22.5
    Heating
    • Heat Pump
    Cooling
    • Central Air, Heat Pump
    Appliances
    • Included: Dishwasher, Electric Range, Microwave, Refrigerator, Water Heater
    • Laundry: Laundry Room, Main Level, Sink
    Features
    • Ceiling Fan(s), Entrance Foyer, Granite Counters, Kitchen Island, Open Floorplan, Pantry, Primary Downstairs, Storage, Tray Ceiling(s), Walk-In Closet(s), Central Vacuum Prewired, Bathtub/Shower Combination, Walk-In Shower, Water Closet, Smooth Ceilings
    • Flooring: Carpet, Hardwood, Tile
    • Number of fireplaces: 1
    • Fireplace features: Family Room, Propane
    Interior area
    • Total structure area: 3,251
    • Total interior livable area: 3,251 sqft
    • Finished area above ground: 3,251
    • Finished area below ground: 0

    Property

    Parking
    • Total spaces: 4
    • Parking features: Concrete, Garage Faces Side, Garage Door Opener
    • Garage spaces: 2
    • Uncovered spaces: 2
    Features
    • Levels: Two
    • Stories: 2
    • Patio & porch: Front Porch, Screened
    • Exterior features: Playground, Rain Gutters
    Lot
    • Size: 0.57 Acres
    • Features: Back Yard, Landscaped, Level, Hardwood Trees
    Details
    • Additional structures: Shed(s), Storage
    • Parcel number: 0688863128
    • Special conditions: Standard

    Construction

    Type & style
    • Home type: SingleFamily
    • Architectural style: Traditional,Transitional
    • Property subtype: Single Family Residence
    Materials
    • Brick, HardiPlank Type
    • Foundation: Brick/Mortar
    • Roof: Architectural Shingle
    Condition
    • New construction: No
    • Year built: 2004

    Utilities & green energy

    • Sewer: Septic Tank
    • Water: Community Water
    • Utilities for property: Sewer Connected, Underground Utilities, Water Connected, Septic Connected

    Community & HOA

    Community
    • Features: Clubhouse, Playground, Street Lights
    • Subdivision: Banks Pointe
    HOA
    • Has HOA: Yes
    • Amenities included: Pool
    • Services included: None
    • HOA fee: $276 quarterly
    • HOA name: Banks Pointe HOA
    • HOA phone: 919-367-7711
    Location
    • Region: Raleigh

    Financial & listing details

    • Price per square foot: $226/sqft
    • Tax assessed value: $769,015
    • Annual tax amount: $4,795
    • Date on market: 7/2/2025
    • Listing agreement: Exclusive Right To Sell
    • Listing terms: Cash,Conventional,FHA,VA Loan

    Price history

    DateEventPrice
    3/31/2026Sold$735,000-3.3%$226/sqft
    Source: Doorify MLS #10107017 Report a problem
    2/20/2026Pending sale$760,000$234/sqft
    Source: Doorify MLS #10107017 Report a problem
    2/18/2026Price change$760,000-1.9%$234/sqft
    Source: Doorify MLS #10107017 Report a problem
    2/11/2026Price change$775,000-0.5%$238/sqft
    Source: Doorify MLS #10107017 Report a problem
    1/9/2026Price change$778,900-0.1%$240/sqft
    Source: Doorify MLS #10107017 Report a problem
    11/24/2025Price change$779,900-0.6%$240/sqft
    Source: Doorify MLS #10107017 Report a problem
    10/29/2025Price change$785,000-0.5%$241/sqft
    Source: Doorify MLS #10107017 Report a problem
    10/1/2025Price change$788,900-0.1%$243/sqft
    Source: Doorify MLS #10107017 Report a problem
    9/2/2025Price change$789,900-3%$243/sqft
    Source: Doorify MLS #10107017 Report a problem
    8/14/2025Price change$814,000-0.1%$250/sqft
    Source: Doorify MLS #10107017 Report a problem
    7/16/2025Price change$814,900-1.7%$251/sqft
    Source: Doorify MLS #10107017 Report a problem
    7/12/2025Price change$829,000-0.1%$255/sqft
    Source: Doorify MLS #10107017 Report a problem
    7/2/2025Listed for sale$830,000+91.7%$255/sqft
    Source: Doorify MLS #10107017 Report a problem
    8/8/2017Sold$433,000+0.7%$133/sqft
    Source: Public Record Report a problem
    6/19/2017Pending sale$429,900$132/sqft
    Source: Re/Max United #2120073 Report a problem
    6/6/2017Price change$429,900-1.7%$132/sqft
    Source: Re/Max United #2120073 Report a problem
    6/1/2017Price change$437,400-0.6%$135/sqft
    Source: Re/Max United #2120073 Report a problem
    5/17/2017Price change$439,900-2.2%$135/sqft
    Source: Re/Max United #2120073 Report a problem
    5/3/2017Price change$449,900-2.2%$138/sqft
    Source: Re/Max United #2120073 Report a problem
    4/6/2017Listed for sale$459,900+26.7%$141/sqft
    Source: Re/Max United #2120073 Report a problem
    3/3/2015Sold$363,000-6.9%$112/sqft
    Source: Public Record Report a problem
    1/27/2015Pending sale$390,000$120/sqft
    Source: Fonville Morisey Realty #1985078 Report a problem
    1/14/2015Listed for sale$390,000+62.5%$120/sqft
    Source: Fonville Morisey Realty #1985078 Report a problem
    12/10/2014Sold$240,000-30.4%$74/sqft
    Source: Public Record Report a problem
    10/1/2014Price change$345,000-8%$106/sqft
    Source: KELLER WILLIAMS Realty Raleigh #1969125 Report a problem
    9/8/2014Listed for sale$375,000-11.8%$115/sqft
    Source: KELLER WILLIAMS Realty Raleigh #1969125 Report a problem
    1/6/2011Listing removed$425,000+4%$131/sqft
    Source: Triangle Real Estate Associates #1738583 Report a problem
    12/15/2010Sold$408,500-3.9%$126/sqft
    Source: Public Record Report a problem
    4/29/2005Sold$425,000$131/sqft
    Source: Public Record Report a problem

    Public tax history

    YearProperty taxesTax assessment
    2025$4,939 +3%$769,015
    2024$4,796 +30.7%$769,015 +64.3%
    2023$3,670 +7.9%$468,146
    2022$3,401 +2.8%$468,146
    2021$3,310 +1.7%$468,146
    2020$3,255 -3.3%$468,146 +14.2%
    2019$3,368 $409,900
    2018$3,368 $409,900
    2017-- $409,900
    2016$2,875 -22.3%$409,900 -22.7%
    2015$3,701 +5.5%$529,982
    2014$3,507 $529,982
    2013-- $529,982
    2012-- $529,982 +12.3%
    2011-- $471,960
    2010-- $471,960
    2009-- $471,960
    2008-- --
    2007-- --
    2006-- --
    2005-- --
    Find assessor info on the county website

    Neighborhood: 27603

    Nearby schools

    GreatSchools rating
    Schools provided by the listing agent
    • Elementary: Wake - Banks Road Elementary
    • Middle: Wake - Herbert Akins Road Middle
    • High: Wake - Willow Spring High School

    Source: Doorify MLS. This data may not be complete. We recommend contacting the local school district to confirm school assignments for this home.

    Get a cash offer in 3 minutes
    Find out how much your home could sell for in as little as 3 minutes with a no-obligation cash offer.
    Estimated market value
    $716,500
    Get a cash offer in 3 minutes
    Find out how much your home could sell for in as little as 3 minutes with a no-obligation cash offer.
    Estimated market value
    $716,500