PRISTINE 4 Bed+Bonus, Custom-Built Raleigh Brick Home on a Gorgeous .64 Acre Lot in Banks Pointe. Easy access to 401 and 540 means you can get around the Triangle fast. This Original Owner home has been kept in superb condition. Features an Ideal Floorplan with Primary Bedroom and Additional Bedroom/Full Bath on Main Level along with Vaulted Family Room open to Spacious Kitchen, Formal Dining, Laundry Room, and Keeping Room. Upstairs, you'll find Two additional Bedrooms with Huge Walk-in Closets (one could be an amazing kid space as shown or an office), Bonus Room, and Plentiful Walk-In Attic Space for Storage. If you like porches, this stunning home offers a Front Porch and Back Screened Porch. Countless Upgrades throughout including Four Sides Brick with some Fiber Cement, Real Hardwoods/Tile Flooring, Trey/Vaulted Ceilings, Heavy Moldings with Wainscoting, Excellent Natural Light with Transom and Palladium Windows, Two Fireplaces, Wood Shelves in Pantry/Closets, Pull Out Drawers, Wrought Iron Railings, 2022 Roof, Side Entry Garage, 11 Zone Irrigation System, and more. Freshly Stained Deck overlooks an Impeccably Landscaped Backyard along with Patio and Water Feature. Flowers bloom throughout the year! Community Pool and Clubhouse. Truly a MUST SEE!
Sold for $798,900
$798,900
9048 Chelsea Dr, Raleigh, NC 27603
4beds
3,366sqft
Single Family Residence
Built in 2005
0.64 Acres Lot
$779,100 Zestimate®
$237/sqft
$3,189 Estimated rent
Home value
$779,100
$740,000 - $818,000
$3,189/mo
Zestimate® history
Owner options
List your home for rent
$3,189/mo
Rent Zestimate®
Find your next renter with Zillow Rental Manager. Plus, with online applications, you can quickly screen prospective tenants – for free.
$3,189/mo
Rent Zestimate®
Refinance and save
$5,297/mo
Est. payment
Refinancing to a lower rate could help reduce your monthly payments and save thousands over the life of the loan.
$5,297/mo
Est. payment
Explore your selling options
Work with a Zillow partner agent
Leverage their expertise and Zillow's premium Showcase listings to get your home seen by more buyers.
Get startedList with your own agent
Get your home in front of millions of buyers by listing it on Zillow.
Learn how to do itSell it yourself
Take full control of how buyers see your home on Zillow by listing For Sale by Owner (FSBO).
List your homeWhat's special
Water featureFront porchFreshly stained deckExcellent natural lightTwo fireplacesPull out drawersWrought iron railings
Zillow last checked:
Listing updated:
Listed by:
Matthew Peedin 919-210-8388,
Keller Williams Realty Cary
Bought with:
Non Member
Non Member Office
Source: Doorify MLS,MLS#: 10104947
Facts & features
Interior
Bedrooms & bathrooms
- Bedrooms: 4
- Bathrooms: 3
- Full bathrooms: 3
- Main level bathrooms: 2
Primary bedroom
- Level: Main
- Area: 238 Square Feet
- Dimensions: 17 x 14
Bedroom 2
- Level: Main
- Area: 168 Square Feet
- Dimensions: 14 x 12
Bedroom 4
- Level: Second
- Area: 166.4 Square Feet
- Dimensions: 13 x 12.8
Bathroom 3
- Level: Second
- Area: 176.4 Square Feet
- Dimensions: 14.7 x 12
Bonus room
- Level: Second
- Area: 316.8 Square Feet
- Dimensions: 18 x 17.6
Breakfast room
- Level: Main
- Area: 140.8 Square Feet
- Dimensions: 12.8 x 11
Dining room
- Level: Main
- Area: 178.35 Square Feet
- Dimensions: 14.5 x 12.3
Other
- Level: Main
- Area: 84 Square Feet
- Dimensions: 14 x 6
Family room
- Level: Main
- Area: 309.7 Square Feet
- Dimensions: 19 x 16.3
Kitchen
- Level: Main
- Area: 178.1 Square Feet
- Dimensions: 13.7 x 13
Laundry
- Level: Main
- Area: 65 Square Feet
- Dimensions: 10 x 6.5
Living room
- Level: Main
- Area: 128 Square Feet
- Dimensions: 12.8 x 10
Heating
- Forced Air
Cooling
- Central Air
Appliances
- Included: Built-In Electric Oven, Cooktop, Dishwasher, Microwave, Range Hood, Stainless Steel Appliance(s)
- Laundry: Laundry Room, Main Level, Sink
Features
- Built-in Features, Ceiling Fan(s), Crown Molding, Double Vanity, Entrance Foyer, Eat-in Kitchen, Granite Counters, High Ceilings, Kitchen Island, Open Floorplan, Pantry, Primary Downstairs, Recessed Lighting, Tray Ceiling(s), Vaulted Ceiling(s), Walk-In Closet(s), Keeping Room, Separate Shower, Bathtub/Shower Combination, Walk-In Shower, Water Closet, Smooth Ceilings
- Flooring: Hardwood, Tile
- Windows: Blinds, Double Pane Windows
- Number of fireplaces: 2
- Fireplace features: Family Room, Gas Log, Living Room, Propane
Interior area
- Total structure area: 3,366
- Total interior livable area: 3,366 sqft
- Finished area above ground: 3,366
- Finished area below ground: 0
Property
Parking
- Total spaces: 2
- Parking features: Garage Faces Side
- Garage spaces: 2
Features
- Levels: One and One Half
- Stories: 2
- Patio & porch: Deck, Front Porch, Screened
- Exterior features: Private Yard, Rain Gutters
Lot
- Size: 0.64 Acres
- Features: Back Yard, Front Yard, Landscaped, Level, Private, Sprinklers In Front, Sprinklers In Rear
Details
- Parcel number: 2
- Special conditions: Standard
Construction
Type & style
- Home type: SingleFamily
- Architectural style: Traditional
- Property subtype: Single Family Residence
Materials
- Brick, Fiber Cement
- Foundation: Permanent
- Roof: Shingle
Condition
- New construction: No
- Year built: 2005
Utilities & green energy
- Sewer: Septic Tank
- Water: Community Water
- Utilities for property: Cable Available, Electricity Connected, Water Connected, Septic Connected
Community & HOA
Community
- Features: Clubhouse, Pool
- Security: Smoke Detector(s)
- Subdivision: Banks Pointe
HOA
- Has HOA: Yes
- Amenities included: Clubhouse, Pool
- Services included: None
- HOA fee: $276 quarterly
- HOA name: Banks Pointe Owners Association
- HOA phone: 919-367-7711
Location
- Region: Raleigh
Financial & listing details
- Price per square foot: $237/sqft
- Tax assessed value: $789,066
- Annual tax amount: $4,920
- Date on market: 6/22/2025
- Listing agreement: Exclusive Right To Sell
- Listing terms: Cash,Conventional,FHA,VA Loan
Price history
| Date | Event | Price |
|---|---|---|
| 9/26/2025 | Sold | $798,900-0.1%$237/sqft |
Source:  Doorify MLS #10104947 Report a problem Doorify MLS #10104947 Report a problem | ||
| 9/3/2025 | Pending sale | $799,900$238/sqft |
Source: Doorify MLS #10104947 Report a problem | ||
| 7/30/2025 | Price change | $799,900-1.2%$238/sqft |
Source: Doorify MLS #10104947 Report a problem | ||
| 7/15/2025 | Price change | $809,900-1.8%$241/sqft |
Source: Doorify MLS #10104947 Report a problem | ||
| 6/22/2025 | Listed for sale | $824,900+73.7%$245/sqft |
Source: Doorify MLS #10104947 Report a problem | ||
| 12/29/2005 | Sold | $475,000$141/sqft |
Source: Public Record Report a problem | ||
Public tax history
| Year | Property taxes | Tax assessment |
|---|---|---|
| 2025 | $5,067 +3% | $789,066 |
| 2024 | $4,920 +13.2% | $789,066 +42.2% |
| 2023 | $4,345 +7.9% | $554,752 |
| 2022 | $4,026 +2.8% | $554,752 |
| 2021 | $3,918 +1.7% | $554,752 |
| 2020 | $3,853 -3.7% | $554,752 +13.8% |
| 2019 | $4,002 | $487,628 |
| 2018 | $4,002 +14.8% | $487,628 |
| 2017 | $3,487 +2.1% | $487,628 |
| 2016 | $3,416 -12.6% | $487,628 -12.9% |
| 2015 | $3,907 | $559,638 |
| 2014 | -- | $559,638 |
| 2013 | -- | $559,638 |
| 2012 | -- | $559,638 |
| 2011 | -- | $559,638 |
| 2010 | -- | $559,638 |
| 2009 | -- | $559,638 |
| 2008 | -- | -- |
| 2007 | -- | -- |
| 2006 | -- | -- |
| 2005 | -- | -- |
Find assessor info on the county website
Neighborhood: 27603
Nearby homes
- $852,700-- bd3 ba3.9k sqft9044 Chelsea Dr, Raleigh, NC 27603Off Market
- $924,500-- bd3 ba4.2k sqft9052 Chelsea Dr, Raleigh, NC 27603Off Market
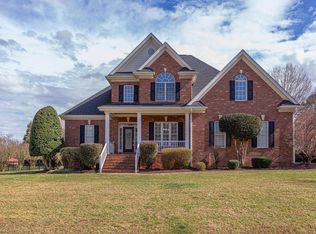
- $725,0004 bd3 ba2.7k sqft9041 Chelsea Dr, Raleigh, NC 27603Sold
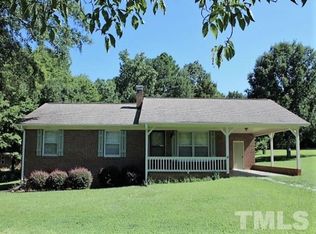
- $337,6003 bd1 ba1.2k sqft3420 Banks Rd, Raleigh, NC 27603Off Market
- $964,2005 bd4 ba4.8k sqft9040 Chelsea Dr, Raleigh, NC 27603Off Market
- $735,0004 bd3 ba3.2k sqft9045 Chelsea Dr, Raleigh, NC 27603Sold
- $683,9003 bd2 ba2.9k sqft9049 Chelsea Dr, Raleigh, NC 27603Off Market
- $357,700-- bd2 ba2.1k sqft10600 Chelsea Dr, Raleigh, NC 27603Off Market
Nearby schools
GreatSchools rating
- 4/10Banks Road ElementaryGrades: PK-5Distance: 0.5 mi
- 8/10Herbert Akins Road MiddleGrades: 6-8Distance: 5.7 mi
- 6/10Willow Spring HighGrades: 9-12Distance: 4.5 mi
Schools provided by the listing agent
- Elementary: Wake - Banks Road Elementary
- Middle: Wake - Herbert Akins Road Middle
- High: Wake - Willow Spring High School
Source: Doorify MLS. This data may not be complete. We recommend contacting the local school district to confirm school assignments for this home.
Get a cash offer in 3 minutes
Find out how much your home could sell for in as little as 3 minutes with a no-obligation cash offer.
Estimated market value
$779,100
Get a cash offer in 3 minutes
Find out how much your home could sell for in as little as 3 minutes with a no-obligation cash offer.
Estimated market value
$779,100
- North Carolina
- Wake County
- Raleigh
- 27603
- 9048 Chelsea Dr
