Skip main navigation
Off market
  • $1,373,300

    9043 John Sutherland Ln, Lorton, VA 22079

    4beds
    5,454sqft
    SingleFamily
    Built in 2012
    0.86 Acres Lot
    $1,373,300 Zestimate®
    $252/sqft
    $6,285 Estimated rent

    Home value

    $1,373,300

    $1.30M - $1.44M

    $6,285/mo

    Zestimate® history
    Loading
    Loading...

    Owner options

    List your home for rent

    $6,285/mo

    Rent Zestimate®

    Find your next renter with Zillow Rental Manager. Plus, with online applications, you can quickly screen prospective tenants – for free.

    Learn more

    $6,285/mo

    Rent Zestimate®

    Refinance and save

    $8,537/mo

    Est. payment

    Refinancing to a lower rate could help reduce your monthly payments and save thousands over the life of the loan.

    See today's rates

    $8,537/mo

    Est. payment

    Explore your selling options

    Work with a Zillow partner agent

    Leverage their expertise and Zillow's premium Showcase listings to get your home seen by more buyers.

    Get started

    List with your own agent

    Get your home in front of millions of buyers by listing it on Zillow.

    Learn how to do it

    Sell it yourself

    Take full control of how buyers see your home on Zillow by listing For Sale by Owner (FSBO).

    List your home

    What's special

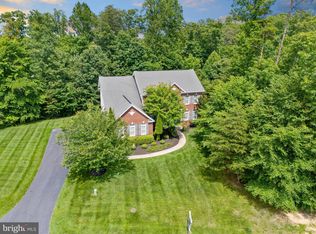
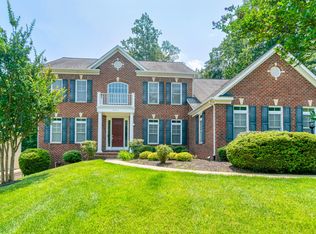
    ***Elegant, Grand Colonial, tucked away on a Cul-D-Sac backing to trees & beautifully manicured .83 acre lot*** Stately Brick Front & 3 car side load garage add to this home's already elegant curb appeal. Covered entryway with Juliette balcony & atrium windows surround front door. Dramatic 2 story foyer with oversized window lets in tons of natural sunlight. Wonderful flowing floor plan with gorgeous, hardwood flooring that expands throughout main level & into gourmet Kitchen. Formal living & dining room with recessed lighting, crown molding, wainscoting & shadow boxes. Enormous 2 story family room with soaring ceilings with lovely views of trees through lots of windows. Sonos built-in surround sound system make this a fantastic area to gather & relax around the granite surround & hearth gas fireplace with custom mantle. Impressive Kitchen with oversized Island Breakfast far with pendant lighting, premium granite countertops, 42" walnut colored, recessed panel cabinetry with crown molding, walk-in pantry, Stainless Steel Appliances including double oven & GAS cooktop! Breakfast area with big sliding glass door to expansive Trek Deck overlooking lush, green, grassy backyard lined with trees, garden area & lots of privacy! Main level home office with 2 big windows, double door entry, recessed lighting & atrium window. Make your way up to the bedroom level on the front or back staircase & find yourself on a light & airy landing overlooking the 2 story family room or the entryway. Bedroom level laundry room! Tranquil primary bedroom suite with sitting room & enormous walk-in closet. Primary bedroom offers a tray ceiling & oversized windows with picturesque views of the trees in backyard....no homes behind you here! Spa-like primary bath offers: Jacuzzi Tub, atrium window lets in light but offers privacy, separate comfort height vanities with granite countertops, one with built-in make-up area, oversized shower with Jacuzzi multi-jet tower & upgraded oversized ceramic tile, private toilet area, built-in shelving, lots of recessed lighting & contemporary light fixtures & designer plumbing fixtures. This is a showstopper of a primary bedroom suite! Princess Suite with private bathroom & spacious room size fits a queen size bed comfortably & ample closet space. 3rd & 4th additional bedrooms share a Jack & Jill bath with dual sink comfort height vanity & oversized upgraded ceramic tile. One bedrooms offers a great alcove area with more custom built-in shelving. Fully Finished walk-out lower level has so much space & offers: Gigantic recreation room with plush carpeting, exercise area, media room/area with huge walk-in closet, full bath & huge storage room. Excellent location: close to Lorton VRE (Virginia Rail Express) Station, I-95, historic town of Occoquan with lots of restaurants, shops, Laurel Hill golf course, Fountainhead Regional Park & Marina, Pohick Bay Regional Park & Golf Course & so much more! Explore this wonderful area of Fairfax County to find out everything it has to offer!

    This property is off market, which means it's not currently listed for sale or rent on Zillow. This may be different from what's available on other websites or public sources.
    Facts & features

    Interior

    Bedrooms & bathrooms
    • Bedrooms: 4
    • Bathrooms: 5
    • Full bathrooms: 4
    • 1/2 bathrooms: 1
    Heating
    • Other
    Features
    • Has fireplace: Yes
    Interior area
    • Total interior livable area: 5,454 sqft

    Property

    Parking
    • Parking features: Garage - Attached
    Features
    • Exterior features: Other, Brick
    Lot
    • Size: 0.86 Acres
    Details
    • Parcel number: 1061130022D

    Construction

    Type & style
    • Home type: SingleFamily
    Materials
    • brick
    • Roof: Composition
    Condition
    • Year built: 2012

    Community & HOA

    Location
    • Region: Lorton

    Financial & listing details

    • Price per square foot: $252/sqft
    • Tax assessed value: $1,196,920
    • Annual tax amount: $13,836

    Price history

    DateEventPrice
    3/4/2022Sold$1,175,000+2.3%$215/sqft
    Source: Bright MLS #VAFX2040636 Report a problem
    2/22/2022Pending sale$1,149,000$211/sqft
    Source: Bright MLS #VAFX2040636 Report a problem
    2/6/2022Contingent$1,149,000$211/sqft
    Source: Bright MLS #VAFX2040636 Report a problem
    2/3/2022Listed for sale$1,149,000-0.1%$211/sqft
    Source: Bright MLS #VAFX2040636 Report a problem
    7/7/2021Listing removed--
    Source: RE/MAX International Report a problem
    5/20/2021Listed for sale$1,149,900+30.7%$211/sqft
    Source: Bright MLS #VAFX1203178 Report a problem
    12/14/2012Sold$879,780$161/sqft
    Source: Agent Provided Report a problem

    Public tax history

    YearProperty taxesTax assessment
    2025$13,836 +5.8%$1,196,920 +6%
    2024$13,082 +4.2%$1,129,190 +1.5%
    2023$12,554 +18.5%$1,112,470 +20.1%
    2022$10,590 $926,100 +9.8%
    2021-- $843,310 +1.7%
    2020$9,817 +0.6%$829,520 +0.6%
    2019$9,758 -11.7%$824,540 -11.7%
    2018$11,045 +2.7%$933,290 +0.8%
    2017$10,754 +5.3%$926,270 +5%
    2016$10,216 +8.4%$881,810 +4.4%
    2015$9,423 +3.4%$844,350 +3.2%
    2014$9,111 $818,240 +6.1%
    2013-- $771,100
    Find assessor info on the county website

    Neighborhood: 22079

    Nearby schools

    GreatSchools rating
    Get a cash offer in 3 minutes
    Find out how much your home could sell for in as little as 3 minutes with a no-obligation cash offer.
    Estimated market value
    $1,373,300
    Get a cash offer in 3 minutes
    Find out how much your home could sell for in as little as 3 minutes with a no-obligation cash offer.
    Estimated market value
    $1,373,300