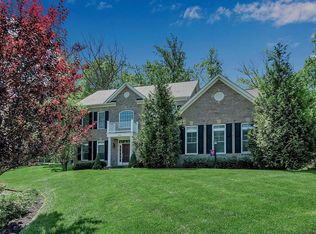
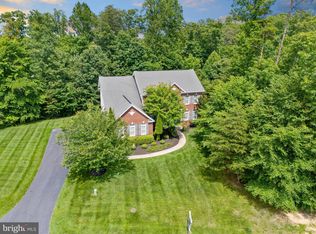
Your executive level home awaits! Nestled at the end of a quiet cul-de-sac on nearly an acre in the sought-after Occoquan Overlook community, this elegant Hamill model offers refined living with space to relax, work, and entertain. A grand two-story foyer welcomes you in, flanked by formal living and dining rooms with classic crown molding and rich hardwood floors throughout the open main level. The sunlit home office sits near the powder room, while the spacious family room impresses with soaring ceilings, a gas fireplace, and abundant natural light. The gourmet kitchen features cherry cabinetry, granite countertops, stainless steel appliances, and a center island opening to a bright breakfast area and deck access through triple-panel glass doors. Upstairs, the extensive primary suite boasts a tray ceiling, walk-in closet, and cozy sitting room with a three-sided fireplace. The spa-like en suite includes dual vanities, jetted tub, and separate shower. Three additional bedrooms offer well-appointed baths, including a private en suite. The finished walkout basement is ideal for entertaining, with a herringbone-tiled floor, granite-topped wet bar, spacious rec and game rooms, a home theater, full bath, and a flexible den or fifth bedroom. Beautiful backyard deck with newly fenced yard rounds out the multiple options for entertaining in this exclusive community! Available now. Tenant Pays: Cable TV, Cooking Fuel, Electricity, Frozen Waterpipe Damage, Gas, Gutter Cleaning, Heat, Hot Water, Internet, Lawn/Tree/Shrub Care, Light Bulbs/Filters/Fuses/Alarm Care, Pest Control, Sewer, Snow Removal, Water, Windows/Screens Owner Pays: Association Fees, Management, Taxes-Real Estate, Trash Collection NO CATS. Dogs allowed on case by case basis with additional deposit and addendum. Absolutely NO SMOKING allowed.
This property is not currently displayed as for sale or rent on Zillow. This may be different from what's on other websites or public sources.