Skip main navigation
Sold for $1,350,000
  • $1,350,000

    9053 John Sutherland Ln, Lorton, VA 22079

    5beds
    5,224sqft
    Single Family Residence
    Built in 2011
    0.83 Acres Lot
    $1,374,700 Zestimate®
    $258/sqft
    $6,250 Estimated rent

    Home value

    $1,374,700

    $1.29M - $1.47M

    $6,250/mo

    Zestimate® history
    Loading
    Loading...

    Owner options

    List your home for rent

    $6,250/mo

    Rent Zestimate®

    Find your next renter with Zillow Rental Manager. Plus, with online applications, you can quickly screen prospective tenants – for free.

    Learn more

    $6,250/mo

    Rent Zestimate®

    Refinance and save

    $8,404/mo

    Est. payment

    Refinancing to a lower rate could help reduce your monthly payments and save thousands over the life of the loan.

    See today's rates

    $8,404/mo

    Est. payment

    Explore your selling options

    Work with a Zillow partner agent

    Leverage their expertise and Zillow's premium Showcase listings to get your home seen by more buyers.

    Get started

    List with your own agent

    Get your home in front of millions of buyers by listing it on Zillow.

    Learn how to do it

    Sell it yourself

    Take full control of how buyers see your home on Zillow by listing For Sale by Owner (FSBO).

    List your home

    What's special

    Long-lasting andersen windowsFrench doorsHardwood floorsTree-lined yardPlantation shuttersTwo-level foyerUpstairs laundry room
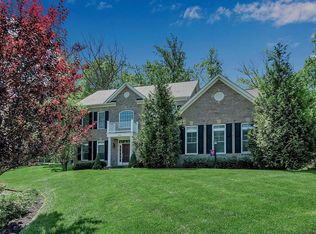
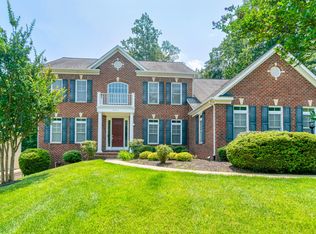
    Welcome to this rare opportunity to own a home in the private and quiet Occoquan Overlook neighborhood of Lorton! 9053 John Sutherland Ln is ready for you to make it your own. This home boasts over 5,000 square feet of living space on just under an acre. Upon entering the two-level foyer, you are greeted with a large sitting room and dining room with access into the main living space. The open concept living, kitchen, dining area is spacious and expansive. French doors lead into the main level office and a large slider leads onto the back deck, where there is a gas hook-up for your grill and stairs to access the tree-lined yard. The hardwood floors have been impeccably maintained, and the carpet on the main levels was recently replaced. The entire home is a blank slate, ready for you to make it your own. Take the front or back staircase up to the second story landing of the home. Off the landing, double doors open into a versatile bonus room/flex space. There are three bedrooms, one with an en suite bathroom and two that share a Jack-n-Jill bath. The upstairs laundry room provides convenience and storage. The large primary suite boasts plenty of space for a sitting area, a large bathroom with two vanities, a soaking tub, shower, and toilet room. Additionally, there is an extra storage room and expansive closet. All closets on the upper level feature custom closet systems to maximize storage and organization. Additionally, the home is outfitted with long-lasting Andersen windows and plantation shutters throughout. In the basement, there is a large game, recreation area, as well as a huge storage space with a secondary washer and dryer hook-up. With a fifth bedroom and full bathroom, as well as a full second kitchen and walkup to the yard, this basement could function as an in-law suite or just an incredible entertainment space. This home is a beautiful blank canvas, waiting for its new owners to make it their own!

    Zillow last checked:

    Listing updated:

    Listed by:

    Katherine Yum 304-261-2079,

    Real Broker, LLC,

    Listing Team: Dwellus

    Bought with:

    Loula Ayoub, 0225226497

    Samson Properties

    Source: Bright MLS,MLS#: VAFX2260772MLS Logo

    Facts & features

    Interior

    Bedrooms & bathrooms
    • Bedrooms: 5
    • Bathrooms: 5
    • Full bathrooms: 4
    • 1/2 bathrooms: 1
    • Main level bathrooms: 1
    Basement
    • Area: 1758
    Heating
    • Central, Natural Gas
    Cooling
    • Central Air, Ceiling Fan(s), Electric
    Appliances
    • Included: Microwave, Cooktop, Dishwasher, Dryer, Ice Maker, Double Oven, Refrigerator, Stainless Steel Appliance(s), Washer, Gas Water Heater
    Features
    • Bar, Soaking Tub, Bathroom - Stall Shower, Breakfast Area, Built-in Features, Ceiling Fan(s), Dining Area, Kitchen - Gourmet, Kitchenette, Pantry, Primary Bath(s), Recessed Lighting, Walk-In Closet(s), Dry Wall
    • Flooring: Carpet, Wood
    • Basement: Full,Interior Entry,Connecting Stairway,Finished,Heated,Exterior Entry,Rear Entrance,Walk-Out Access
    • Number of fireplaces: 1
    Interior area
    • Total structure area: 5,582
    • Total interior livable area: 5,224 sqft
    • Finished area above ground: 3,824
    • Finished area below ground: 1,400

    Property

    Parking
    • Total spaces: 9
    • Parking features: Garage Faces Side, Attached, Driveway
    • Attached garage spaces: 3
    • Uncovered spaces: 6
    • Details: Garage Sqft: 672
    Accessibility
    • Accessibility features: Accessible Entrance
    Features
    • Levels: Three
    • Stories: 3
    • Pool features: None
    Lot
    • Size: 0.83 Acres
    Details
    • Additional structures: Above Grade, Below Grade
    • Parcel number: 1061 13 0025C
    • Zoning: 110
    • Special conditions: Standard

    Construction

    Type & style
    • Home type: SingleFamily
    • Architectural style: Colonial
    • Property subtype: Single Family Residence
    Materials
    • Brick
    • Foundation: Permanent
    • Roof: Composition
    Condition
    • New construction: No
    • Year built: 2011

    Utilities & green energy

    • Sewer: Private Septic Tank, Septic Pump
    • Water: Public

    Community & neighborhood

    Location
    • Region: Lorton
    • Subdivision: Occoquan Overlook

    HOA & financial

    HOA
    • Has HOA: Yes
    • HOA fee: $135 monthly
    • Services included: Snow Removal, Trash
    • Association name: OCCOQUAN OVERLOOK COMMUNITY ASSOCIATION

    Other

    Other facts
    • Listing agreement: Exclusive Right To Sell
    • Listing terms: Cash,Conventional,FHA,VA Loan
    • Ownership: Fee Simple

    Price history

    DateEventPrice
    9/15/2025Sold$1,350,000-3.6%$258/sqft
    Source: Bright MLS #VAFX2260772 Report a problem
    8/20/2025Listed for sale$1,400,000$268/sqft
    Source: WMLS #BMTVAFX2260772 Report a problem
    8/19/2025Contingent$1,400,000$268/sqft
    Source: Bright MLS #VAFX2260772 Report a problem
    8/10/2025Listed for sale$1,400,000$268/sqft
    Source: Bright MLS #VAFX2260772 Report a problem
    7/14/2025Listing removed$1,400,000$268/sqft
    Source: Bright MLS #VAFX2244478 Report a problem
    6/12/2025Listed for sale$1,400,000+57.1%$268/sqft
    Source: Bright MLS #VAFX2244478 Report a problem
    2/11/2011Sold$890,885$171/sqft
    Source: Public Record Report a problem

    Public tax history

    YearProperty taxesTax assessment
    2025$14,279 +5.4%$1,235,190 +5.7%
    2024$13,544 +5%$1,169,110 +2.2%
    2023$12,903 +16.8%$1,143,390 +18.3%
    2022$11,050 $966,370 +10.8%
    2021-- $872,050 +0.8%
    2020$10,239 +1.2%$865,130 +1.2%
    2019$10,114 -11%$854,620 -11%
    2018$11,368 +8.3%$960,520 +6.3%
    2017$10,495 +5.2%$903,990 +5%
    2016$9,976 +8.4%$861,100 +4.4%
    2015$9,204 +2.5%$824,750 +2.2%
    2014$8,983 $806,720 +6.1%
    2013-- $760,450
    2012-- $760,450 +2.3%
    2011-- $743,240

    Find assessor info on the county website

    Neighborhood: 22079

    Nearby schools

    GreatSchools rating
    Schools provided by the listing agent
    • Elementary: Halley
    • Middle: South County
    • High: South County
    • District: Fairfax County Public Schools

    Source: Bright MLS. This data may not be complete. We recommend contacting the local school district to confirm school assignments for this home.

    Get a cash offer in 3 minutes
    Find out how much your home could sell for in as little as 3 minutes with a no-obligation cash offer.
    Estimated market value
    $1,374,700
    Get a cash offer in 3 minutes
    Find out how much your home could sell for in as little as 3 minutes with a no-obligation cash offer.
    Estimated market value
    $1,374,700