Skip main navigation
Off market
  • Tax assessed value
    $273,700

    905 3rd St SE APT 109, Cedar Rapids, IA 52401

    2beds
    2baths
    1,852sqft
    Condo
    Built in 1946
    -- sqft lot
    $-- Zestimate®
    $148/sqft
    $1,460 Estimated rent

    Home value

    Not available

    Estimated sales range

    Not available

    $1,460/mo

    Zestimate® history
    Loading
    Loading...

    Owner options

    List your home for rent

    $1,460/mo

    Rent Zestimate®

    Find your next renter with Zillow Rental Manager. Plus, with online applications, you can quickly screen prospective tenants – for free.

    Learn more

    $1,460/mo

    Rent Zestimate®

    Refinance and save

    $2,214/mo

    Est. payment

    Refinancing to a lower rate could help reduce your monthly payments and save thousands over the life of the loan.

    See today's rates

    $2,214/mo

    Est. payment

    Explore your selling options

    Work with a Zillow partner agent

    Leverage their expertise and Zillow's premium Showcase listings to get your home seen by more buyers.

    Get started

    List with your own agent

    Get your home in front of millions of buyers by listing it on Zillow.

    Learn how to do it

    Sell it yourself

    Take full control of how buyers see your home on Zillow by listing For Sale by Owner (FSBO).

    List your home

    What's special

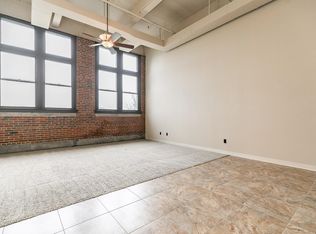
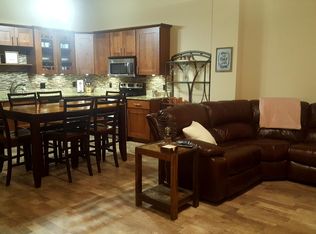
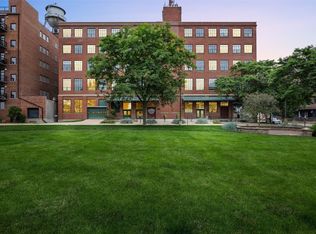
    (Shown by appointment only. Realtors welcome.) Bottleworks is a secure building in the prospering NewBo neighborhood. This 1946 bottling factory features exposed brick, over-sized windows, and a 5-story atrium lobby with waterfall feature. Take the elevator to the roof terrace to enjoy grilling, sunning, relaxing, socializing, and the panoramic views of our beautiful city. Visit the adjacent NewBo park or walk/bike along the nearby Cedar River. Walk to orchestra, theater, shops, and restaurants. It's all right here!BW #109 is a beautiful one-of-a-kind downtown loft – a home near work and social life. It is a 1st floor 2-story unit with one first floor garage space and one outdoor. The home boasts exposed brick walls and steel beams, soaring 18-foot ceilings in the great room, and large windows offering great light and downtown views. The open floor plan is perfect for entertaining with a fabulous L-shaped natural maple kitchen, high-end stainless appliances, granite counters and island, glass-tiled backsplash, and wine cubbies. Formal dining and bedroom (#2)/office with full bath round out the first floor.The second-floor open concept bedroom (#3) has large walk-in closet, balcony overlooking the great room, and glass block panel of windows. A spacious master suite with large walk-in closet, has a luxurious bath with large 2-sink vanity, storage galore, and beautiful tiled floor. The second floor laundry accommodates a full-size washer and dryer, and has plenty of storage. Both baths have adult height vanities.HOA includes: Economical, eco-friendly geothermal HVAC heating, cooling; water, garbage, and bldg insurance and maintenance of the common areas and grounds. Cable/Internet $50/month. Appliances IncludeGas range/oven (only one of 2 in the building!)Microwave,Refrigerator,Dishwasher,Disposal,Garage door openers,Water Heater (Building Unit),Washer and Dryer are negotiable,Other highlights!Indoor first floor parking spot and reserved space outside,BW is pet-friendly w/o weight limit with dog walking in adjacent NewBo park,Roof patio,Cable and internet ready,Handicap accessible features,Whole house fan,Security system,Elevator,Secure storage cage, storage in parking space, and bike storage.Financing Terms Cash, Conventional

    This property is off market, which means it's not currently listed for sale or rent on Zillow. This may be different from what's available on other websites or public sources.
    Facts & features

    Interior

    Bedrooms & bathrooms
    • Bedrooms: 2
    • Bathrooms: 2.25
    Heating
    • Other
    Features
    • Flooring: Carpet
    Interior area
    • Total interior livable area: 1,852 sqft

    Property

    Features
    • Exterior features: Brick
    Details
    • Parcel number: 142818600101003

    Construction

    Type & style
    • Home type: Condo
    Materials
    • brick
    • Foundation: Other
    Condition
    • Year built: 1946

    Community & neighborhood

    Location
    • Region: Cedar Rapids

    HOA & financial

    HOA
    • Has HOA: Yes
    • HOA fee: $380 monthly

    Price history

    DateEventPrice
    12/21/2012Sold$295,417$160/sqft
    Source: CRAAR, CDRMLS #2805290 Report a problem

    Public tax history

    YearProperty taxesTax assessment
    2021$5,666 +2.8%$273,700 +1.9%
    2020$5,512 -3.7%$268,700
    2019$5,722 +3.3%$268,700
    2018$5,538 -1.8%$268,700 -3.3%
    2017$5,638 -2.8%$278,000 +1.1%
    2016$5,798 +3.7%$275,100 -3.2%
    2015$5,592 -3.4%$284,123
    2014$5,790 +1%$284,123
    2013$5,730 +249.8%$284,123 +233.3%
    2012$1,638 $85,249
    2011-- $85,249
    2010$1,470 $85,249
    2008-- --

    Find assessor info on the county website

    Neighborhood: Oakhill Jackson

    Nearby schools

    GreatSchools rating
    Get pre-qualified for a loan
    At Zillow Home Loans, we can pre-qualify you in as little as 5 minutes with no impact to your credit score.

    An equal housing lender. NMLS #10287.