Skip main navigation
For sale
  • $210,000

    905 3rd St SE APT 304, Cedar Rapids, IA 52401

    1beds
    940sqft
    : 
    Loading
    Get pre-qualified
    Condominium
    Built in 1946
    -- sqft lot
    $-- Zestimate®
    $223/sqft
    $530/mo HOA

    What's special

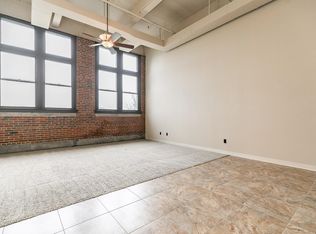
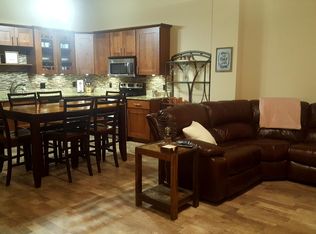
    Sleek black tile flooringStatement hood fanSoaring ceilingsThoughtful design detailsProfessional-grade appliancesExposed brickGenerous granite counter space
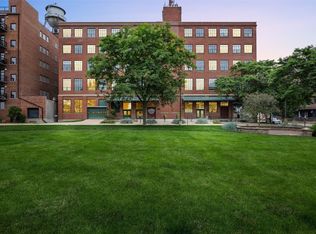
    Urban sophistication meets timeless character in this downtown loft condo. Step inside this moody, high-end retreat where exposed brick, soaring ceilings, and sleek black tile flooring set the tone for modern elegance. The kitchen is truly a chef’s dream — generous granite counter space, professional-grade appliances, a statement hood fan, and thoughtful design details throughout. Lightly lived in and impeccably maintained, this 1-bedroom, 1-bath home offers the perfect blend of comfort and style. Enjoy geothermal heating, in-unit laundry, and a dedicated storage unit plus two outdoor parking spots. Located in the heart of the action — steps from bike trails, coffee shops, restaurants, and nightlife — you’ll have the best of city living right outside your door. Take in sweeping city views from the rooftop access and experience the elevated lifestyle this distinctive loft delivers.
    91 days
    |
    267
    |
    14
    |

    Zillow last checked:

    Listing updated:

    Listed by:

    Teri Fleming 319-491-6391,

    Realty87

    Source: CRAAR, CDRMLS,MLS#: 2602524MLS LogoOriginating MLS: Cedar Rapids Area Association Of Realtors

    Loading...

      Facts & features

      Interior

      Bedrooms & bathrooms
      • Bedrooms: 1
      • Bathrooms: 1
      • Full bathrooms: 1
      Rooms
      • Room types: Laundry, Living Room
      Other
      • Level: First
      Heating
      • Geothermal
      Cooling
      • Geothermal, Central Air
      Appliances
      • Included: Dryer, Disposal, Microwave, Range, Refrigerator, Range Hood, Washer
      • Laundry: Main Level
      Features
      • Breakfast Bar, Eat-in Kitchen, Main Level Primary
      • Basement: Full
      Interior area
      • Total interior livable area: 940 sqft
      • Finished area above ground: 940
      • Finished area below ground: 0
      Video & virtual tour

      Property

      Parking
      • Total spaces: 2
      • Parking features: Garage, Guest, Off Street
      • Garage spaces: 2
      Features
      • Stories: 1
      • Patio & porch: Patio
      Details
      • Parcel number: 142818600501022

      Construction

      Type & style
      • Home type: Condo
      • Architectural style: High Rise,Ranch
      • Property subtype: Condominium
      • Attached to another structure: Yes
      Materials
      • Brick
      Condition
      • New construction: No
      • Year built: 1946

      Utilities & green energy

      • Sewer: Public Sewer
      • Water: Public

      Community & HOA

      HOA
      • Has HOA: Yes
      • HOA fee: $530 monthly
      Location
      • Region: Cedar Rapids

      Financial & listing details

      • Price per square foot: $223/sqft
      • Tax assessed value: $152,400
      • Annual tax amount: $3,038
      • Date on market: 4/10/2026
      • Listing terms: Cash,Conventional

        Estimated market value

        Not available

        Estimated sales range

        Not available

        $921/mo

        Price history

        DateEventPrice
        4/10/2026Listed for sale$210,000-4.5%$223/sqft
        Source: CRAAR, CDRMLS #2602524 Report a problem
        2/2/2026Listing removed$220,000$234/sqft
        Source: CRAAR, CDRMLS #2509112 Report a problem
        11/6/2025Listed for sale$220,000$234/sqft
        Source: CRAAR, CDRMLS #2509112 Report a problem

        Public tax history

        YearProperty taxesTax assessment
        2021$3,616 +2.7%$152,400 -7%
        2020$3,522 -4.6%$163,900
        2019$3,690 $163,900 -4.3%
        2018$3,690 +1.1%$171,200 -0.8%
        2017$3,650 -2.8%$172,500 +1.1%
        2016$3,756 +3.5%$170,700 +6.7%
        2015$3,628 +6.6%$159,929 +86.7%
        2014$3,404 +90.8%$85,683
        2013$1,784 +8.4%$85,683
        2012$1,646 $85,683
        2011-- $85,683
        2010$1,482 $85,683
        2008-- --
        Find assessor info on the county website

        Monthly payment

        Est. payment

        Payment breakdown

        Explore the cost of this home by adjusting the details. Changes won't be saved.
        All calculations are estimates and provided by Zillow, Inc. for informational purposes only. Actual amounts may vary.
        HOA fees may include property taxes on listings classified as Co-Ops. Contact the listing agent and/or owner for fee details.
        Mortgage interest rates are dependent on a number of factors, including credit score, down payment, and repayment length. Interest rate data provided by Zillow Group Marketplace, Inc. as of 1/1/1970 from various mortgage lenders with which we have lead or other similar arrangements; the Estimated Payment is an average of those rates.
        See how much you could borrow to make a competitive offer.

        Climate risks

        Neighborhood: Oakhill Jackson

        Getting around

        75 / 100
        Very Walkable
        38 / 100
        Some Transit
        72 / 100
        Very Bikeable

        Nearby schools

        GreatSchools rating
        Schools provided by the listing agent
        • Elementary: Grant Wood
        • Middle: McKinley
        • High: Washington

        Source: CRAAR, CDRMLS. This data may not be complete. We recommend contacting the local school district to confirm school assignments for this home.

        A local agent can set up tours, give advice and negotiate with sellers.

        Browse local experts

        Similar homes